- Cell: (918) 200-9755
- Making Home Dreams Come True!!

Susan Lucas
BA, ABR, RSPS, Top 500 Real Producers
BEDS3
BATHS2 full
SQUARE FEET1,638
MLS#2619088
STATUSActive
PROPERTY TYPEResidential - Single Family
SUBDIVISIONRobinson Ranch II
SCHOOLBixby - Sch Dist
Property Description
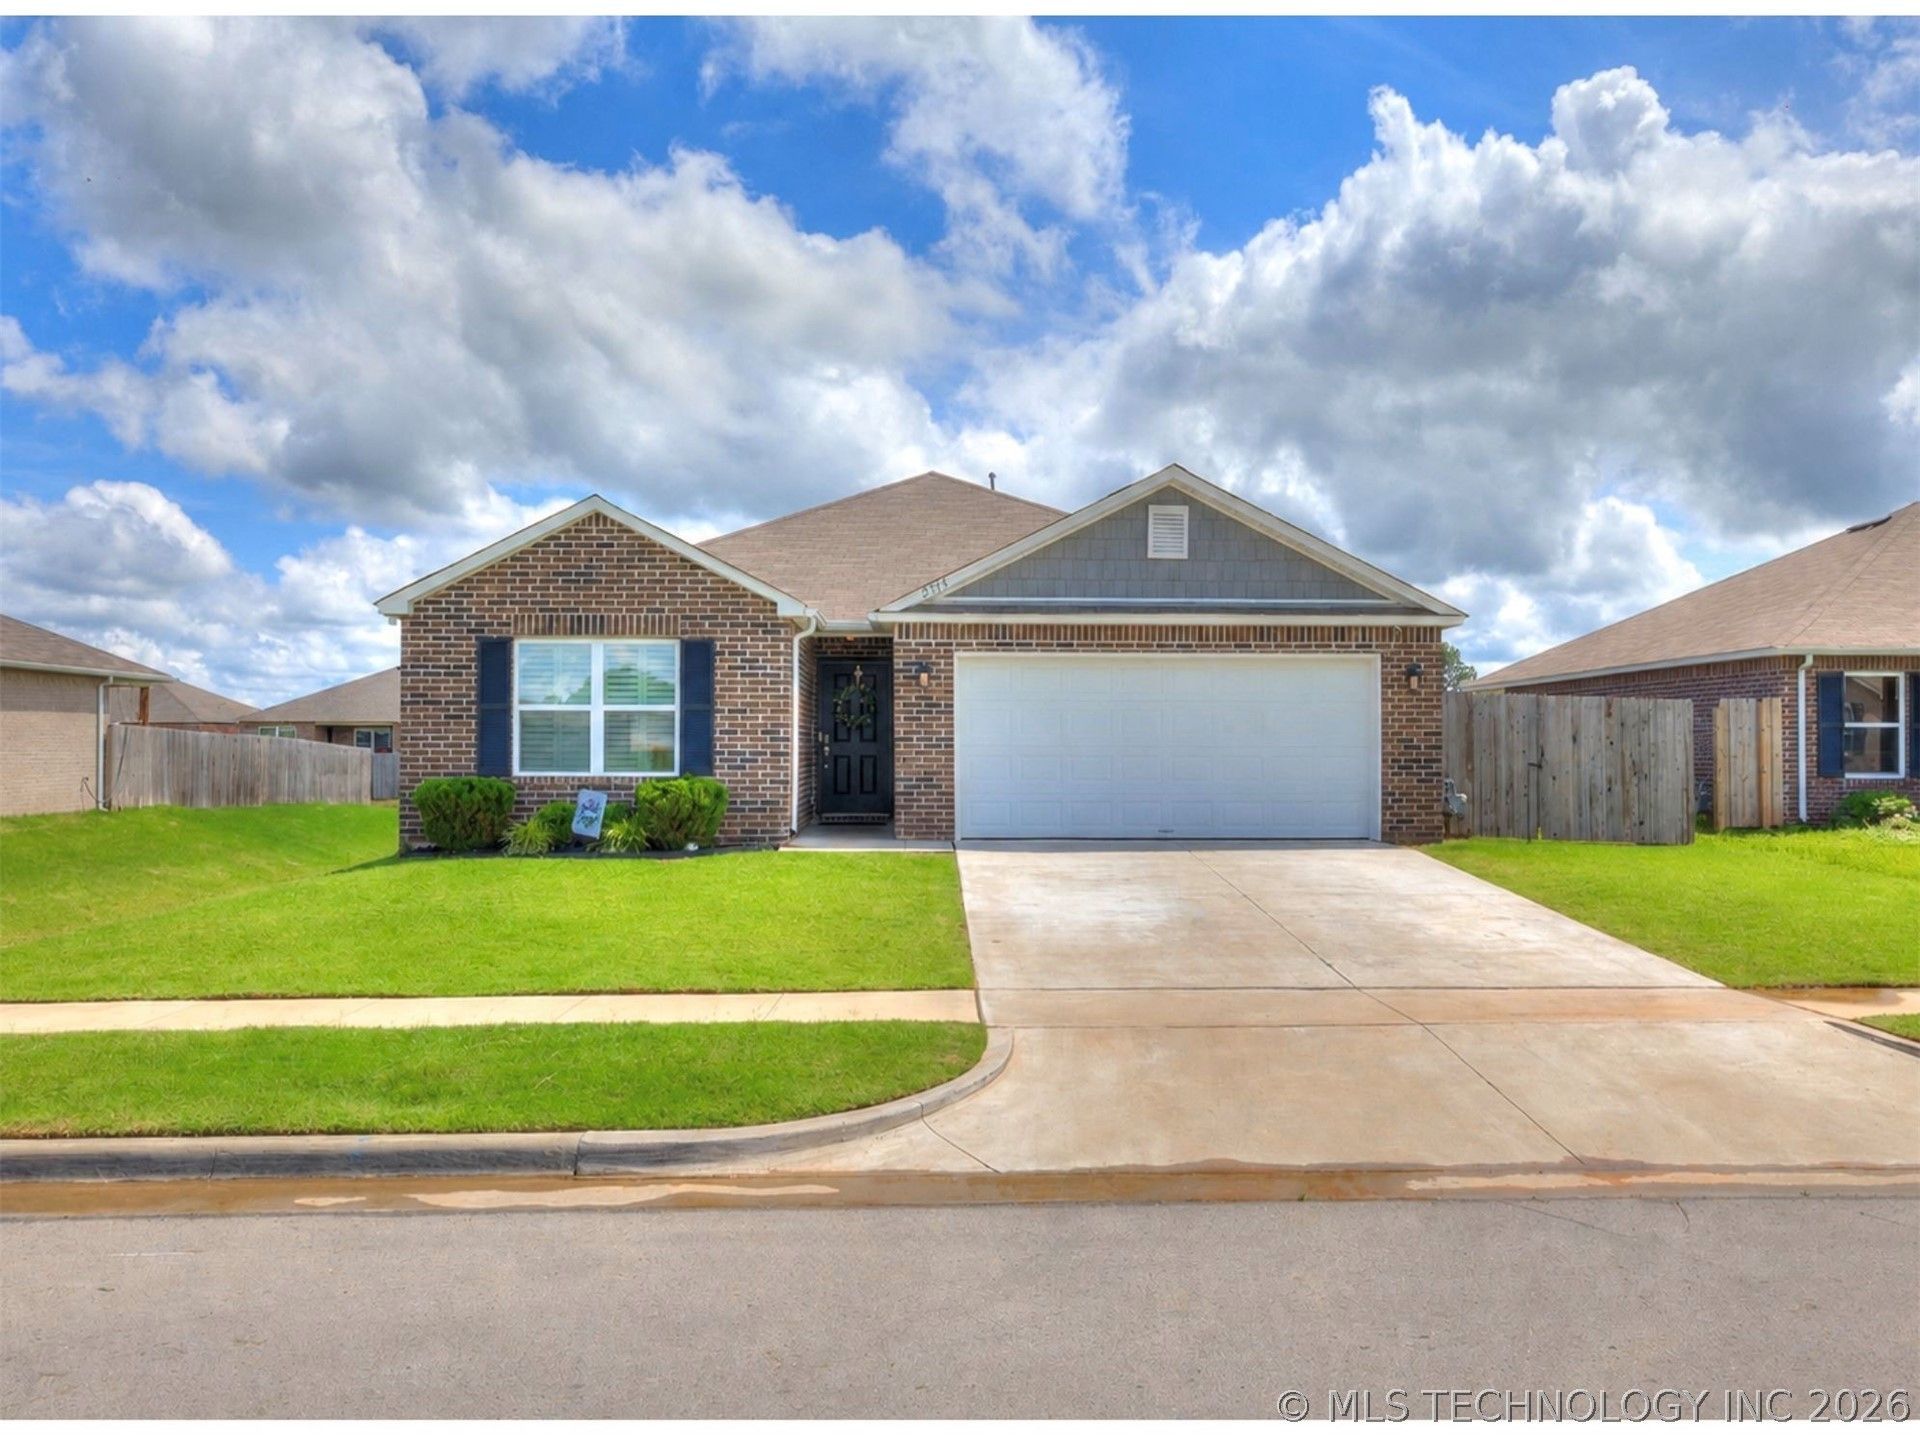
'Better Than New & Truly Move-in Ready! This stunning 2022 build in the desirable Bixby Public Schools district combines modern style, energy efficiency, & thoughtful upgrades throughout. Recently installed low-maintenance SOLAR PANELS help keep utility bills incredibly affordable, making this home as practical as it is beautiful. Inside, you'll love the bright & airy split floor plan featuring 9-foot ceilings, fresh interior paint, & an inviting Open-concept layout perfect for everyday living & entertaining. Gorgeous luxury vinyl plank flooring flows seamlessly through the living & wet areas, while upgraded modern ceiling fans, charming Plantation Shutters, & custom added shelving in every bedroom closet provide both style & functionality. Step outside to enjoy a Fully Fenced backyard with durable steel posts, a newer storage Shed, & a great lot offering extra space & privacy between neighbors. Primary bedroom offers two walk-in closets & a private bathroom. The neighborhood also features fantastic amenities including a playground, picnic tables, basketball/pickleball courts, & pet-friendly spaces. Homes with this level of care & upgrades rarely come available-HURRY HOME!
Property Features
Property Type: Residential - Single Family
Basement: None
Cooling: Central Air
Garage: 2 car attached
Heating: Central, Gas
Home Style: Ranch
Lot Size: 0.18 Acres
Roof Type: Asphalt, Fiberglass
Stories: 1.0
Taxes: $3,452
Year Built: 2022
Amenities
High Ceilings
High Speed Internet
Laminate Counters
Wired for Data
Ceiling Fan(s)
Electric Oven Connection
Gas Range Connection
Programmable Thermostat
Concrete Driveway
Rain Gutters
Feature Descriptions
Appliances: Dishwasher, Disposal, Gas Water Heater, Microwave, Oven, Range, Stove
Association Amenities: Other, Park, Pets Allowed
Community Features: Gutter(s), Sidewalks
Days on Site: 2
Exterior: Brick, Wood Frame
Fencing: Full, Partial
Flooring: Carpet, Vinyl
HOA Fee: 250/ Annually
HOA Y/N: Yes
Laundry: Washer Hookup, Electric Dryer Hookup
Lot: Other
Parcel#: 57988-73-25-19150
Parking: Attached, Garage
Parking Notes: Attached, Garage
Patio/Porch: Patio
Security: No Safety Shelter, Security System Owned, Smoke Detector(s)
Sewer: Public Sewer
Utilities: Electricity Available, Natural Gas Available, Water Available
Water: Public
Window: Vinyl
Local Schools
High School: Bixby
Elementary School: Central
School District: Bixby - Sch Dist
Listed By / Shown By
Listed By
Agency Name: Ryon & Associates, Inc.
Shown By
Agent Name: Susan Lucas
Agent Phone: Cell: (918) 200-9755
Agency Title: Solid Rock Realtors

Estimate Your Payment
Estimated Payment
$ 967.07 per month $600.68 Principal & Interest $287.67 Property Tax $78.72 Homeowner's InsuranceChange Payment Information
Privacy Policy / DMCA Notice / ADA Accessibility


This site is hosted, designed and copyright
© 1994 - 2026 by
Delta Media Group, Inc. -- Patent Pending --
8514 E 162nd Street S | MLS# 2619088
This single family home located at 8514 E 162nd Street S, Bixby, OK 74008 is currently listed for sale with an asking price of $269,900. This property was built in 2022 and has 3 bedrooms and 2 full baths with 1638 sq. ft. E 162nd Street S is located in the Robinson Ranch II subdivision within the Bixby - Sch Dist school district. Search Robinson Ranch II real estate on susan-lucas.solidrockrealtors.com today.