- Cell: (918) 200-9755
- Making Home Dreams Come True!!

Susan Lucas
BA, ABR, RSPS, Top 500 Real Producers
BEDS1
BATHS2 full
SQUARE FEET1,434
MLS#2629729
STATUSActive
PROPERTY TYPEResidential - Condominium
SUBDIVISIONThe Village at Central Park
SCHOOLTulsa - Sch Dist
Property Description
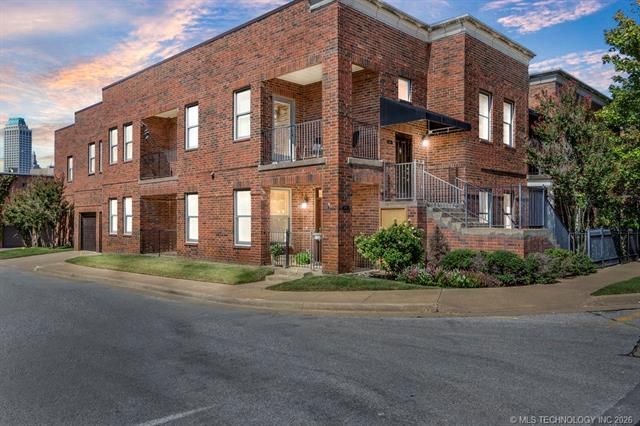
Steel, brick and concrete condo located at The Village at Central Park. Minor repairs in progress. one floor, ground level. No stairs. One bedroom, one studio/office. Two full baths, two car garage, steel safe room and garage storage. Adjacent Centennial Park, bike and running trails. Wide, sloped hallway leading to garage. ADA accessible. Exterior landscaping. Minutes from downtown, County Courthouse, OSU and OU medical Centers, St Johns and Hillcrest hospitals and Tulsa International Airport. Pedestrian and pet friendly urban community.
Property Features
Property Type: Residential - Condominium
Cooling: Central Air
Garage: 2 car attached
Heating: Central, Electric
Lot Size: 0.03 Acres
Roof Type: Asphalt, Fiberglass
Stories: 1.0
Taxes: $3,386
Year Built: 2003
Amenities
Granite Counters
High Ceilings
Cable TV
Ceiling Fan(s)
Rain Gutters
Feature Descriptions
Appliances: Dryer, Dishwasher, Electric Water Heater, Disposal, Microwave, Oven, Range, Refrigerator, Stove, Washer
Association Amenities: Pets Allowed, Guard, Trail(s)
Community Features: Gutter(s)
Days on Site: 99
Exterior: Brick, Wood Frame
Fencing: Partial
Flooring: Carpet, Laminate, Tile
HOA Fee: 250/ Quarterly
HOA Y/N: Yes
Laundry: Electric Dryer Hookup
Lot: Other
Parcel#: 44955-92-01-44110
Parking: Attached, Garage, Garage Faces Rear
Parking Notes: Attached, Garage, Garage Faces Rear
Patio/Porch: Covered, Porch
Pets Allowed: Yes
Security: Safe Room Interior, Smoke Detector(s)
Sewer: Public Sewer
Utilities: Cable Available, Electricity Available, Phone Available, Water Available
Water: Public
Window: Wood Frames
Local Schools
High School: Central
Elementary School: Emerson
School District: Tulsa - Sch Dist
Listed By / Shown By
Listed By
Agency Name: Coldwell Banker Select
Shown By
Agent Name: Susan Lucas
Agent Phone: Cell: (918) 200-9755
Agency Title: Solid Rock Realtors

Estimate Your Payment
Estimated Payment
$ 1,049.92 per month $678.80 Principal & Interest $282.17 Property Tax $88.96 Homeowner's InsuranceChange Payment Information
Privacy Policy / DMCA Notice / ADA Accessibility


This site is hosted, designed and copyright
© 1994 - 2026 by
Delta Media Group, Inc. -- Patent Pending --
730 S Norfolk Avenue, Unit 730 | MLS# 2629729
This condo located at 730 S Norfolk Avenue, Unit 730, Tulsa, OK 74120 is currently listed for sale with an asking price of $305,000. This property was built in 2003 and has 1 bedrooms and 2 full baths with 1434 sq. ft. S Norfolk Avenue, Unit 730 is located in the The Village at Central Park subdivision within the Tulsa - Sch Dist school district. Search The Village At Central Park real estate on susan-lucas.solidrockrealtors.com today.