- Cell: (918) 200-9755
- Making Home Dreams Come True!!

Susan Lucas
BA, ABR, RSPS, Top 500 Real Producers
BEDS3
BATHS2 full
SQUARE FEET1,526
MLS#2618930
STATUSActive
PROPERTY TYPEResidential - Single Family
SUBDIVISIONPrairie Ridge
SCHOOLChelsea - Sch Dist
Property Description
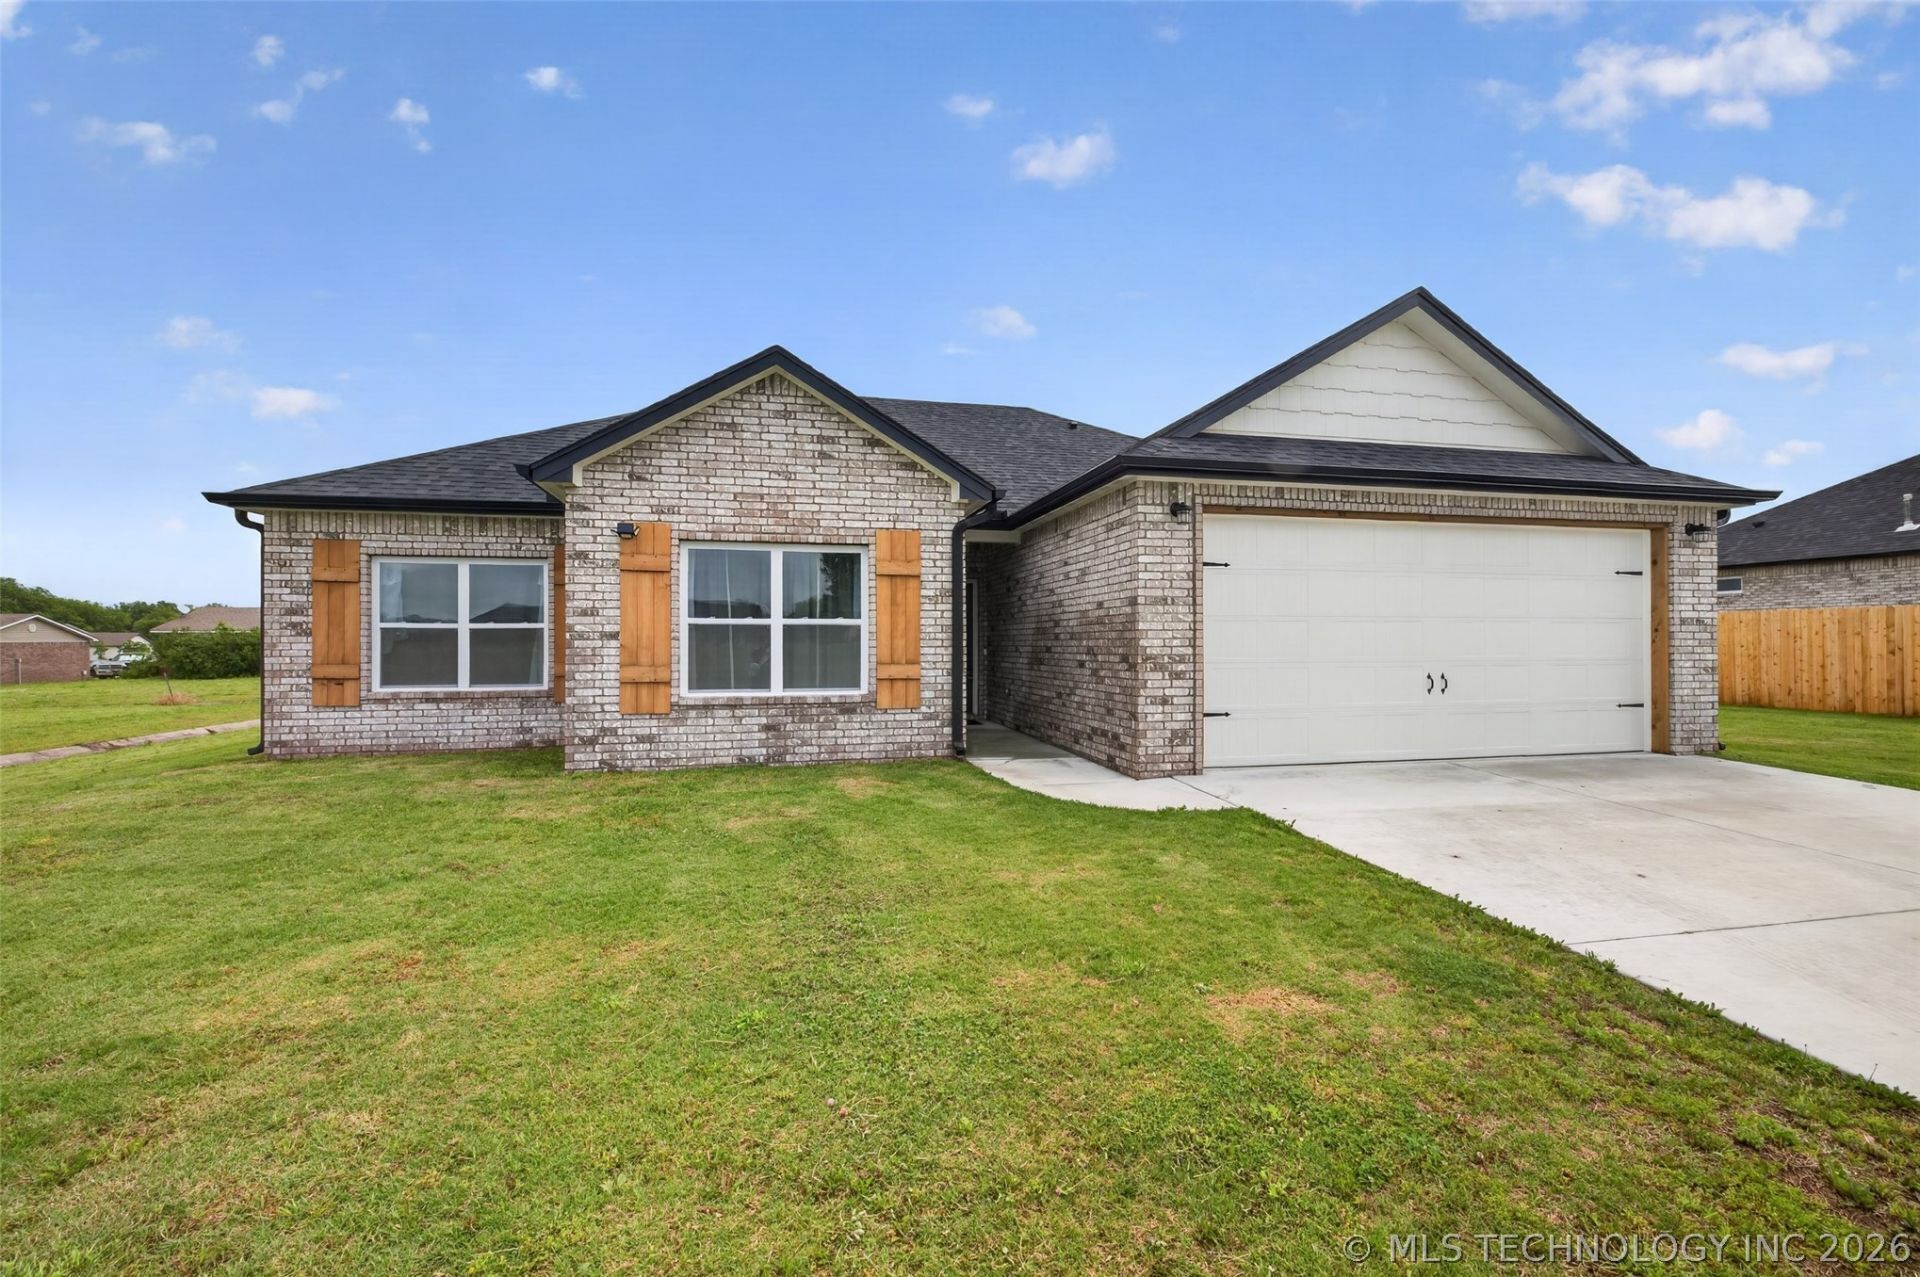
WELCOME HOME to this stunning newer home located in the peaceful Prairie Ridge neighborhood! Thoughtfully designed with modern style and quality craftsmanship throughout, this home offers the perfect combination of elegance, comfort, and functionality. The open-concept layout creates a seamless flow between the living room, dining area, and kitchen-ideal for entertaining guests or spending time with family. The beautiful kitchen features custom soft-close cabinetry, sleek quartz countertops, stainless steel appliances, and a spacious island perfect for gathering and meal prep. The luxurious primary suite serves as a private retreat with a spa-inspired en-suite bathroom featuring dual vanities, a custom-tiled shower, upscale fixtures, and a large walk-in closet. Additional highlights include tray ceilings in the primary suite, recessed lighting throughout, and designer tile in the mudroom and utility room, all showcasing the exceptional attention to detail found in this home. Built with quality in mind, the attic is insulated with R-38 insulation for added efficiency and comfort. Outside, the oversized yard provides plenty of space to enjoy, whether you're relaxing under the covered patio or sipping your morning coffee. Don't miss the opportunity to make this show-stopping home yours!
Property Features
Property Type: Residential - Single Family
Cooling: Central Air
Garage: 2 car attached
Heating: Central, Gas
Lot Size: 0.29 Acres
Roof Type: Asphalt, Fiberglass
Stories: 1.0
Taxes: $0
Year Built: 2025
Amenities
Quartz Counters
Stone Counters
Vaulted Ceiling(s)
Ceiling Fan(s)
Gas Range Connection
Gas Oven Connection
Concrete Driveway
Rain Gutters
Feature Descriptions
Accessibility: Accessible Doors
Appliances: Dishwasher, Disposal, Gas Water Heater, Oven, Range, Refrigerator, Stove
Body of Water: Oologah Lake
Building Features: Handicap Access
Community Features: Gutter(s)
Exterior: Brick, Wood Frame
Fencing: None
Flooring: Carpet, Vinyl
HOA Y/N: No
Laundry: Washer Hookup, Electric Dryer Hookup
Lot: None
Parcel#: 660081263
Parking: Attached, Garage
Parking Notes: Attached, Garage
Patio/Porch: Covered, Patio, Porch
Security: No Safety Shelter, Smoke Detector(s)
Sewer: Public Sewer
Utilities: Electricity Available, Natural Gas Available, Water Available
Water: Public
Water Features: Other
Window: Vinyl
Local Schools
High School: Chelsea
Elementary School: Chelsea
School District: Chelsea - Sch Dist
Listed By / Shown By
Listed By
Agency Name: Chinowth & Cohen
Shown By
Agent Name: Susan Lucas
Agent Phone: Cell: (918) 200-9755
Agency Title: Solid Rock Realtors

Estimate Your Payment
Estimated Payment
$ 679.65 per month $600.90 Principal & Interest $0.00 Property Tax (data not provided by mls) $78.75 Homeowner's InsuranceChange Payment Information
Privacy Policy / DMCA Notice / ADA Accessibility


This site is hosted, designed and copyright
© 1994 - 2026 by
Delta Media Group, Inc. -- Patent Pending --
5825 Bluestem Way | MLS# 2618930
This single family home located at 5825 Bluestem Way , Chelsea, OK 74016 is currently listed for sale with an asking price of $270,000. This property was built in 2025 and has 3 bedrooms and 2 full baths with 1526 sq. ft. Bluestem Way is located in the Prairie Ridge subdivision within the Chelsea - Sch Dist school district. Search Prairie Ridge real estate on susan-lucas.solidrockrealtors.com today.