- Cell: (918) 200-9755
- Making Home Dreams Come True!!

Susan Lucas
BA, ABR, RSPS, Top 500 Real Producers
BEDS3
BATHS2 full
SQUARE FEET1,950
MLS#135494
STATUSActive
PROPERTY TYPEResidential - Single Family
SUBDIVISIONOther
SCHOOLMorrison School District
Property Description
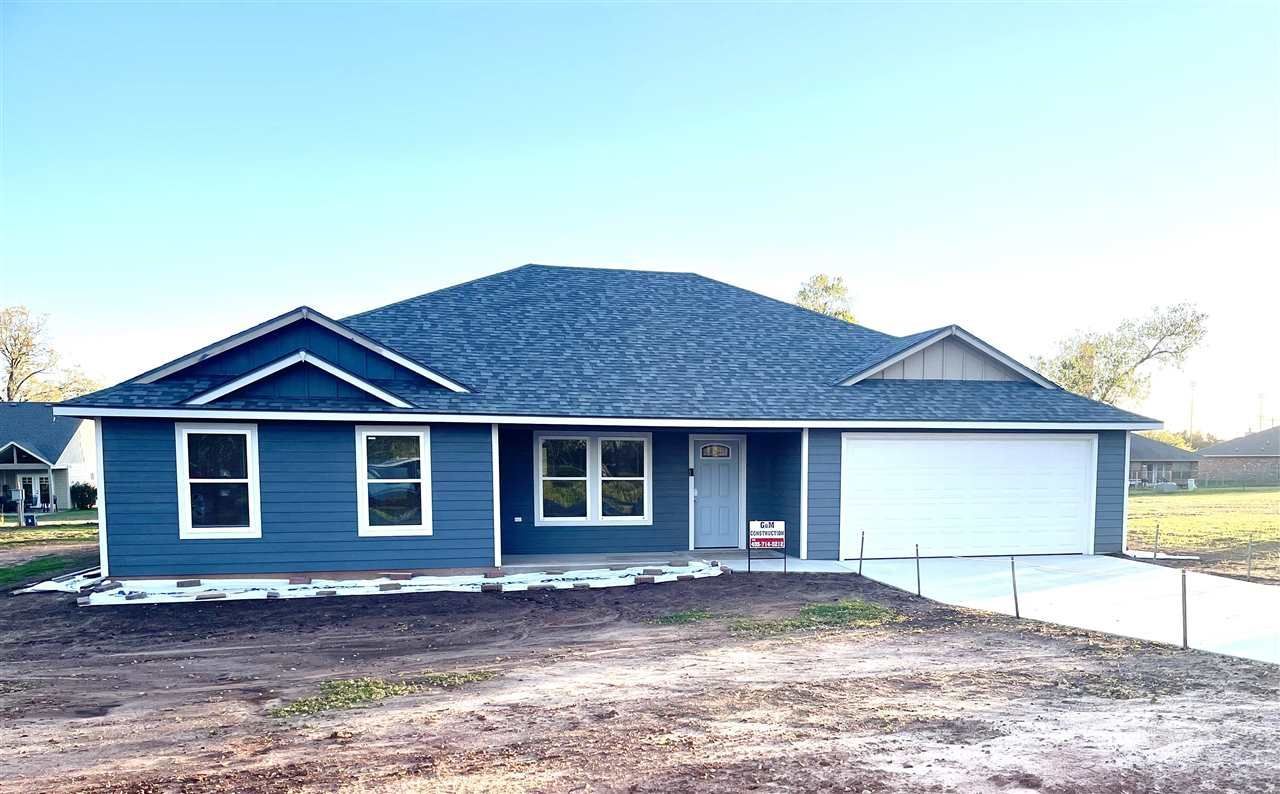
Welcome to 546 Indiana in Morrison! This is an attractive three-bedroom, two-bath brand new home. The open kitchen features quartz countertops, stainless steel appliances, subway tile, a pantry, and a spacious island with bar seating?perfect for everyday meals and entertaining. Vinyl flooring runs through the main living areas, with carpet providing added comfort in the bedrooms. The private primary suite includes a walk-in closet, double vanity, and walk-in shower. The hall bathroom also offers a double vanity and a convenient tub-and-shower combination. Additional highlights include mini blinds, a large utility room, total-electric service, city utilities, an attached two-car garage, and a one-year builder warranty. This nearly-move-in-ready home combines modern finishes, functional spaces, and small-town living. More photos coming soon!
Property Features
Property Type: Residential - Single Family
Cooling: Central
Fuel Type: Electric
Garage: 2 car attached
Heating: Forced Air
Lot Size: 100'x150'
Roof Type: Composition
Stories: 1.0
Taxes: $208
Year Built: 2026
Feature Descriptions
Appliances: Range, Oven, Cook Top, Dishwasher, Garbage Disposal
City Flood Area: Unknown
Electric: City
Exterior: Brick Veneer
Fencing: None
Flood Insurance: No
Homestead: No
Interior/Exterior: Garage Door Opener, Patio, Slab
Kitchen: Island
Living Room: Open to Kitchen
Lot Dimensions: 100'x150'
Road Surface: Paved
Sewer: City
Utility Room: Yes
Water: City
Windows: All
Zoning: Residential Large Lot Planned
Local Schools
School District: Morrison School District
Listed By / Shown By
Listed By
Agency Name: Realty ONE Group Champion - Perkins
Agency Phone: 405-612-1799
Shown By
Agent Name: Susan Lucas
Agent Phone: Cell: (918) 200-9755
Agency Title: Solid Rock Realtors

Estimate Your Payment
Estimated Payment
$ 796.42 per month $688.81 Principal & Interest $17.33 Property Tax $90.27 Homeowner's InsuranceChange Payment Information
Privacy Policy / DMCA Notice / ADA Accessibility


This site is hosted, designed and copyright
© 1994 - 2026 by
Delta Media Group, Inc. -- Patent Pending --
546 Indiana | MLS# 135494
This single family home located at 546 Indiana, Morrison, OK 73061 is currently listed for sale with an asking price of $309,500. This property was built in 2026 and has 3 bedrooms and 2 full baths with 1950 sq. ft. Indiana is located in the Other subdivision within the Morrison School District school district. Search Other real estate on susan-lucas.solidrockrealtors.com today.