- Cell: (918) 200-9755
- Making Home Dreams Come True!!

Susan Lucas
BA, ABR, RSPS, Top 500 Real Producers
BEDS3
BATHS2 full
SQUARE FEET1,761
MLS#2619123
STATUS(Short Sale) - Active
PROPERTY TYPEResidential - Single Family
SUBDIVISIONWilliamson Farms PUD
SCHOOLMoore - School District
Property Description
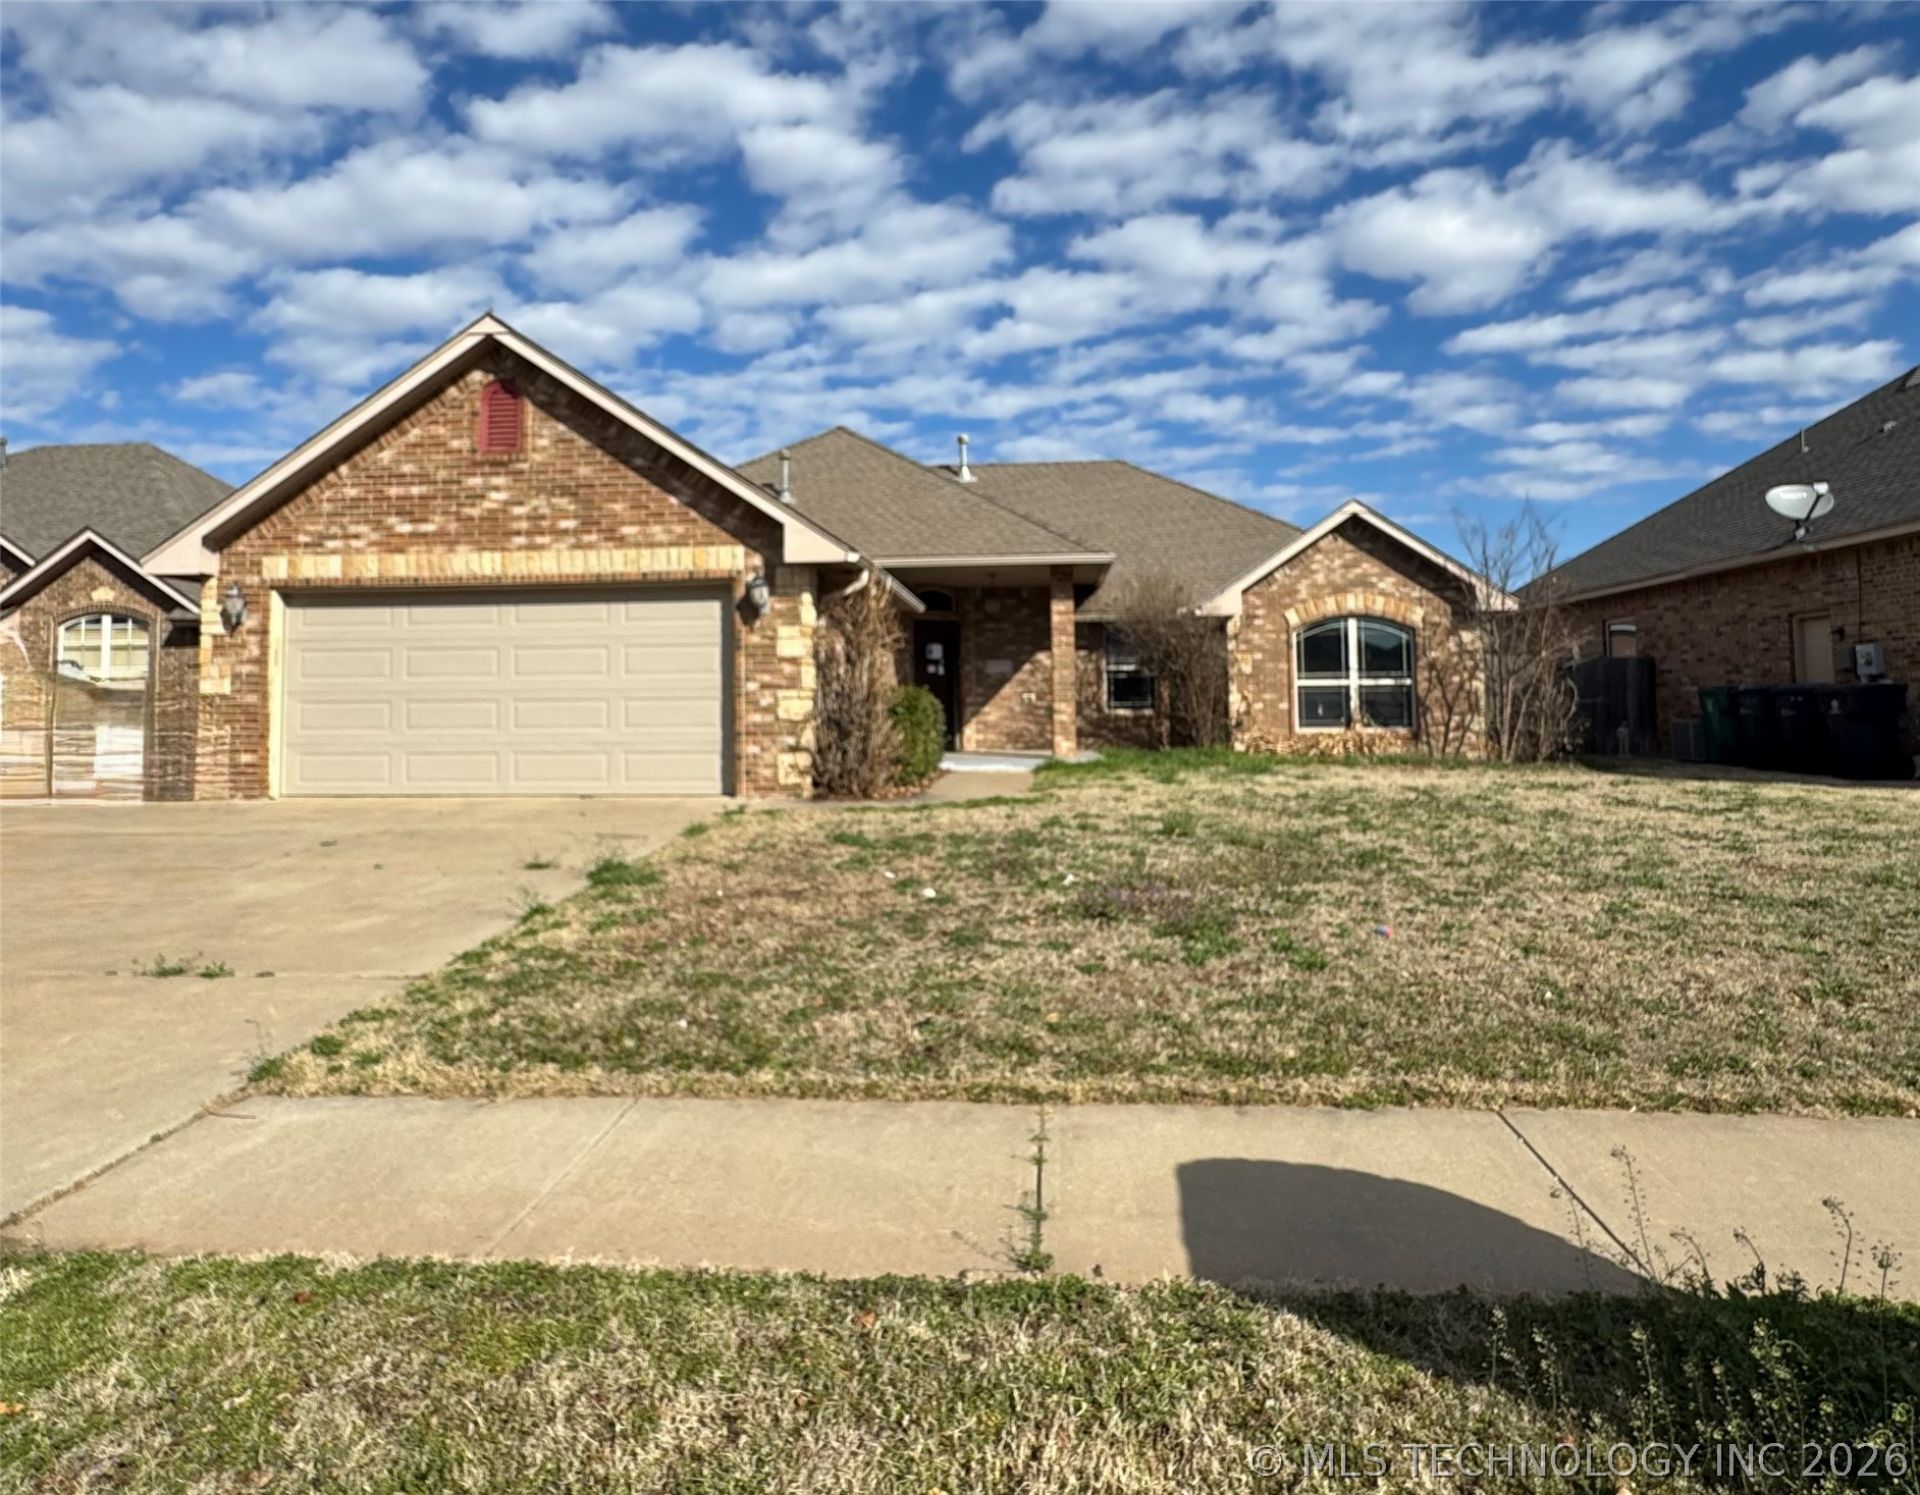
Charming home with loads of potential in a great Oklahoma City location! Calling all investors, flippers, or owner occupants ready to create their dream home! This 3-bedroom, 2-bath property offers a spacious and functional layout with great bones and endless potential. With a little TLC, this home could truly shine again. Located in a desirable Oklahoma City neighborhood, this home is ready for updates and personal touches. Features include a large living area, attached garage, covered patio, and convenient access to shopping, dining, schools, and major highways. Whether you are looking to add to your rental portfolio, build equity, or customize a home to fit your style, this property is full of opportunity. Bring your creativity and vision and transform this home into something special! Being sold AS-IS, no repairs by owner.
Property Features
Property Type: Residential - Single Family
Basement: None
Cooling: Central Air
Fireplaces: 1
Garage: 2 car attached
Heating: Central, Gas
Lot Size: 0.17 Acres
Roof Type: Asphalt, Fiberglass
Stories: 1.0
Taxes: $3,011
Year Built: 2008
Amenities
Granite Counters
Vaulted Ceiling(s)
Ceiling Fan(s)
Gas Range Connection
Gas Oven Connection
Concrete Driveway
Rain Gutters
Feature Descriptions
Appliances: Dishwasher, Disposal, Gas Water Heater, Microwave, Oven, Range, Stove
Association Amenities: Gated, Pool
Community Features: Gutter(s), Sidewalks
Days on Site: 52
Exterior: Brick, Wood Frame
Fencing: Full, Privacy
Fireplace: Gas Log
Flooring: Concrete, Tile, Wood Veneer
HOA Fee: 440/ Annually
HOA Y/N: Yes
Laundry: Washer Hookup, Electric Dryer Hookup
Lot: None
Parcel#: R0150501
Parking: Attached, Garage
Parking Notes: Attached, Garage
Patio/Porch: Covered, Patio, Porch
Pets Allowed: Yes
Security: No Safety Shelter, Security System Owned
Sewer: Public Sewer
Utilities: Natural Gas Available
Water: Public
Window: Vinyl
Local Schools
High School: West Moore High School
Elementary School: Earlywine
School District: Moore - School District
Listed By / Shown By
Listed By
Agency Name: Keller Williams Advantage
Shown By
Agent Name: Susan Lucas
Agent Phone: Cell: (918) 200-9755
Agency Title: Solid Rock Realtors

Estimate Your Payment
Estimated Payment
$ 867.64 per month $545.26 Principal & Interest $250.92 Property Tax $71.46 Homeowner's InsuranceChange Payment Information
Privacy Policy / DMCA Notice / ADA Accessibility


This site is hosted, designed and copyright
© 1994 - 2026 by
Delta Media Group, Inc. -- Patent Pending --
5125 SW 123rd Street | MLS# 2619123
This single family home located at 5125 SW 123rd Street, Oklahoma City, OK 73173 is currently listed for sale with an asking price of $245,000. This property was built in 2008 and has 3 bedrooms and 2 full baths with 1761 sq. ft. SW 123rd Street is located in the Williamson Farms PUD subdivision within the Moore - School District school district. Search Williamson Farms PUD real estate on susan-lucas.solidrockrealtors.com today.