- Cell: (918) 200-9755
- Making Home Dreams Come True!!

Susan Lucas
BA, ABR, RSPS, Top 500 Real Producers
BEDS4
BATHS3 full 1 partial
SQUARE FEET4,515
MLS#2641140
STATUSActive
PROPERTY TYPEResidential -
SUBDIVISIONNOTINSUBDI
SCHOOLPlainview
Property Description
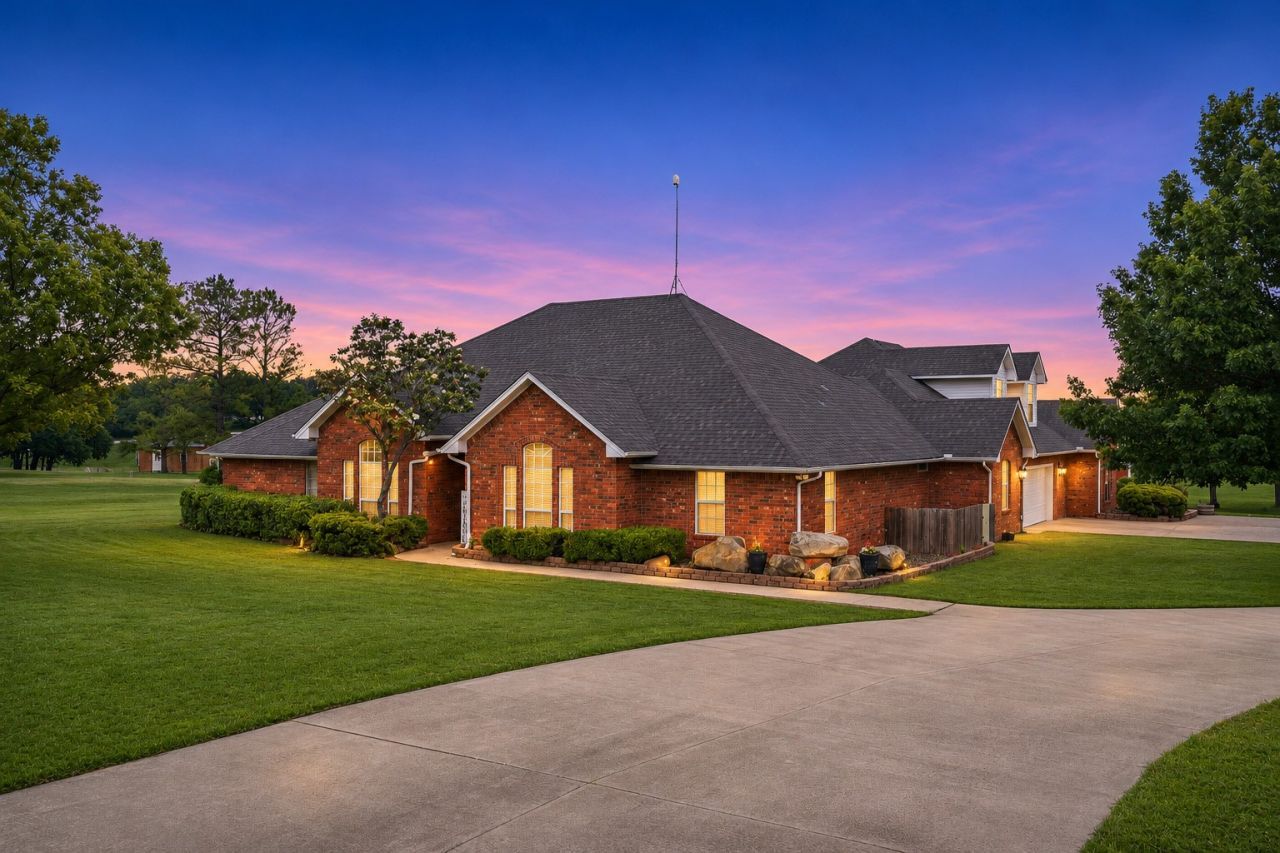
Spacious custom home on approximately 3 acres (MOL) in the Plainview School District! This property offers 3 bedrooms, 2 baths, plus a large upstairs flex room with a half bath that could serve as a 4th bedroom, game room, or office. The living area features a fireplace and opens to the backyard and pool area. The kitchen offers abundant cabinetry, an island bar, walk-in pantry, breakfast area, and separate formal dining room. Additional features include crown molding throughout and new carpet in most rooms. The spacious primary suite includes double vanities, a jetted tub, separate shower, and generous closet space. Outdoor amenities include a saltwater gunite pool, hot tub, and vinyl privacy fencing. Guest quarters attached to the garage feature a kitchenette and 3/4 bath. A 30x40 shop with electricity, concrete flooring, and storm cellar, plus a greenhouse and garden area, complete this versatile property. Pool table is negotiable. Schedule your showing today!
Property Features
Property Type: Residential -
Cooling: Central Air
Fireplaces: 1
Garage: 2 car attached
Heating: Central, Electric
Lot Size: 2.93 Acres
Roof Type: Asphalt, Fiberglass
Taxes: $5,288
Year Built: 1997
Amenities
Attic
Granite Counters
Other
Vaulted Ceiling(s)
Ceiling Fan(s)
Rain Gutters
Feature Descriptions
Appliances: Built-In Range, Built-In Oven, Dishwasher, Electric Water Heater, Disposal
Community Features: Gutter(s)
Days on Site: 1
Exclusions: Refrigerators do not stay nor the stove in the guest/studio apartment
Exterior: Brick, Wood Frame
Fencing: Vinyl
Fireplace: Gas Starter
Flooring: Carpet, Tile, Wood
HOA Y/N: No
Laundry: Electric Dryer Hookup
Lot: Mature Trees, Other
Parcel#: 0000-10-04S-01E-2-007-00
Parking: Attached, Garage
Parking Notes: Attached, Garage
Patio/Porch: Covered, Patio, Porch
Pool: Gunite, In Ground
Security: Storm Shelter, Smoke Detector(s)
Sewer: Aerobic Septic
Swimming Pool: Yes
Utilities: Electricity Available, Water Available
Water: Rural
Window: Vinyl
Local Schools
High School: Plainview
Elementary School: Plainview
School District: Plainview
Listed By / Shown By
Listed By
Agency Name: Ardmore Realty, Inc
Shown By
Agent Name: Susan Lucas
Agent Phone: Cell: (918) 200-9755
Agency Title: Solid Rock Realtors

Estimate Your Payment
Estimated Payment
$ 1,847.80 per month $1,244.09 Principal & Interest $440.67 Property Tax $163.04 Homeowner's InsuranceChange Payment Information
Privacy Policy / DMCA Notice / ADA Accessibility


This site is hosted, designed and copyright
© 1994 - 2026 by
Delta Media Group, Inc. -- Patent Pending --
4358 Kings Road | MLS# 2641140
This home located at 4358 Kings Road , Ardmore, OK 73401 is currently listed for sale with an asking price of $559,000. This property was built in 1997 and has 4 bedrooms and 3 full and 1 partial baths with 4515 sq. ft. Kings Road is located in the NOTINSUBDI subdivision within the Plainview school district. Search NOTINSUBDI real estate on susan-lucas.solidrockrealtors.com today.