- Cell: (918) 200-9755
- Making Home Dreams Come True!!

Susan Lucas
BA, ABR, RSPS, Top 500 Real Producers
BEDS5
BATHS4 full 2 partial
MLS#26-1194
STATUSActive
PROPERTY TYPEResidential - Single Family
SUBDIVISIONThe Coves Bird Island
Property Description
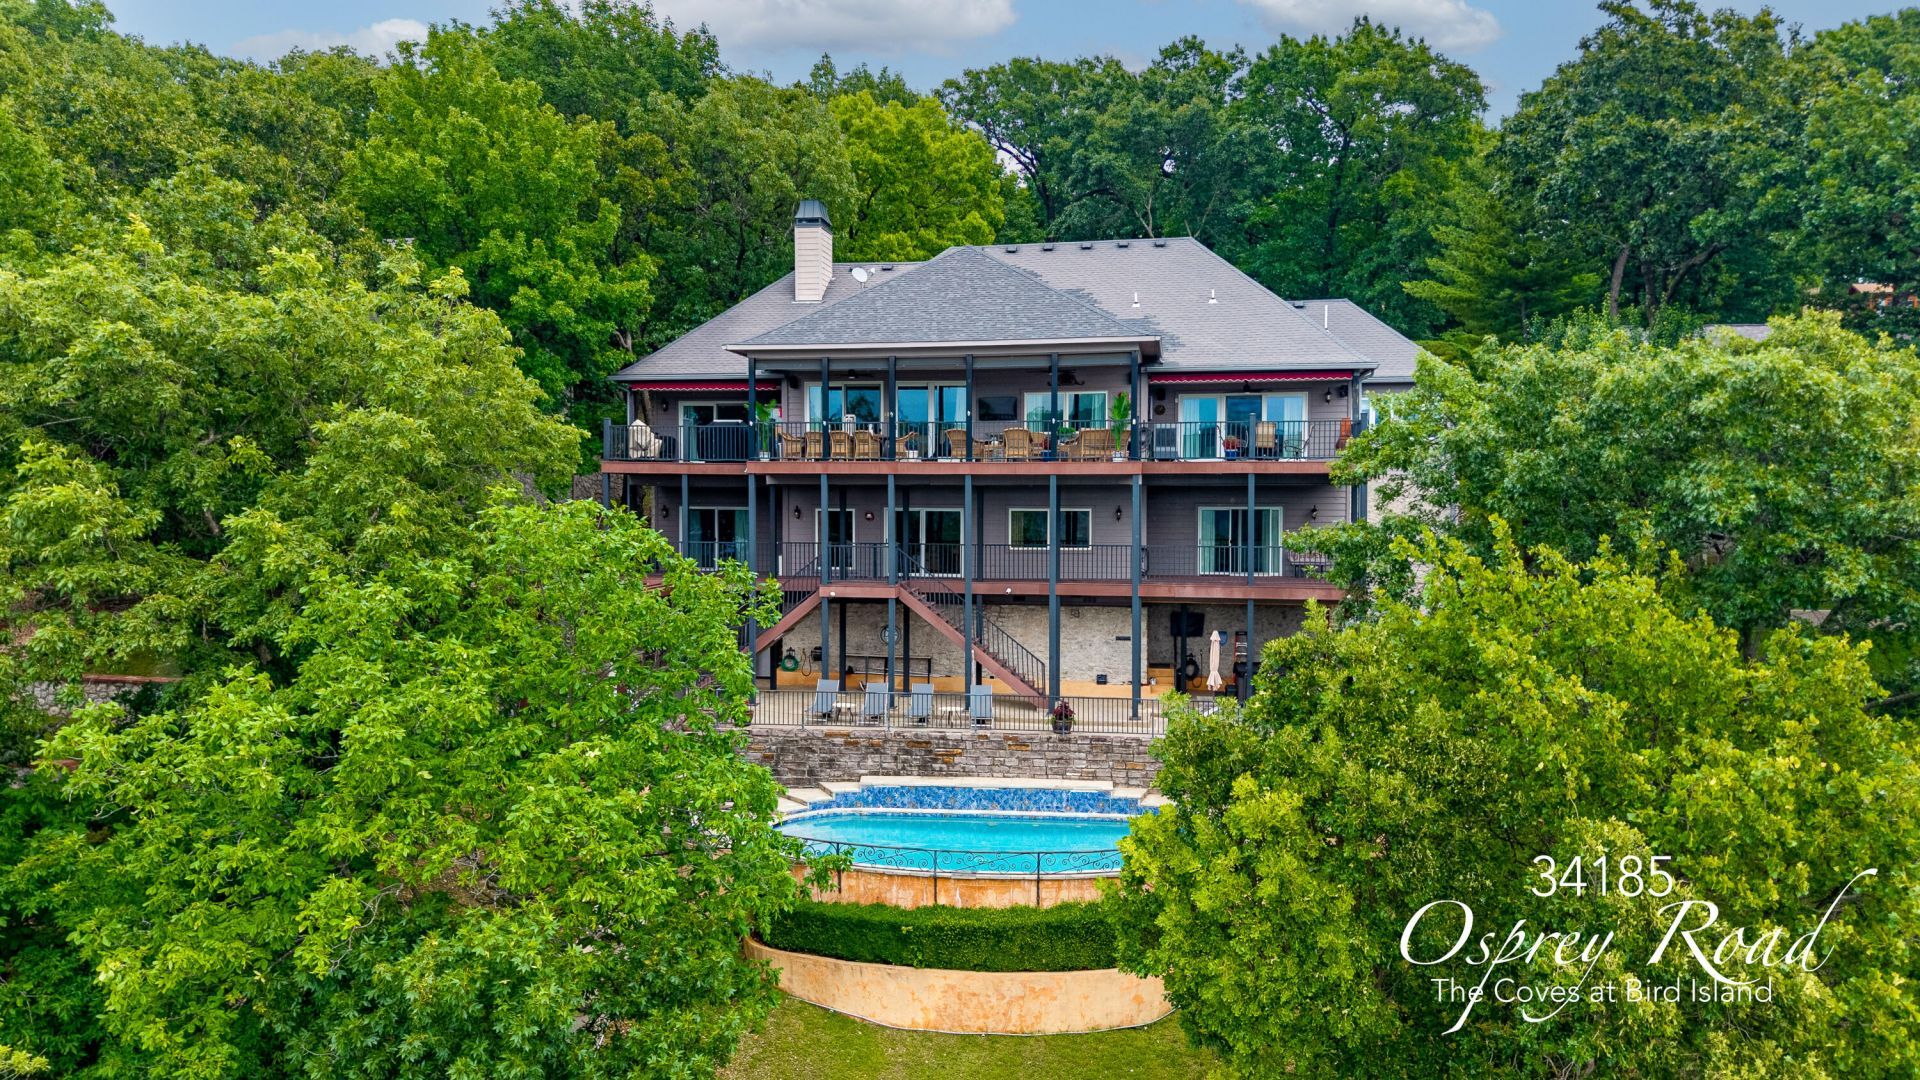
Located in the prestigious Coves Gated Community, This impressive lakefront, 5,200 SF home features 5 bedrooms, 6 bathrooms, inground pool, private boat dock +3 car garage! Main level offers large kitchen w/ island, added storage cabinets, breakfast nook + dedicated dining area, complete w/ a one of a kind temperature controlled wine room just off kitchen. The oversized primary suite is a true retreat w/ cove lighting, sitting area, spa-inspired bath w/ 2 person walk-in shower, soaking tub, 2 walk-in closets, dry heat sauna, all newly remodeled w/ high end finishes. Lower level offers 2nd living area w/ fireplace + 2nd full kitchen! Huge bunkroom doubles as media room. Two additional guest rooms w/access to decks. Step outside to your private resort-style oasis w/ covered decks on 2 levels, outdoor living/kitchen area w/ fireplace, sparkling inground pool, outdoor bath + private boat dock w/ large swim platform, all perfectly positioned to enjoy the spectacular scenery of Duck Creek. Residents of The Coves enjoy 24/7 manned security gate, an 18-hole golf course, community pool, pickleball and tennis courts, driving range, boat ramp, clubhouse w/ restaurant, and expansive community center.
Property Features
Property Type: Residential - Single Family
Basement: Full
Cooling: Ceiling Fan(s), Central Air
Heating: Electric, Heat Pump
Home Style: Traditional
Lot Size: 0.44 Acres
Stories: 2.0
Taxes: $756
Amenities
Dock
Feature Descriptions
Appliances: Cooktop, Dishwasher, Double Oven, Ice Maker, Wine Refrigerator, Microwave, Refrigerator, Disposal, Dryer, Washer
Days on Site: 3
Fireplace: Wood Burning
HOA Y/N: Yes
Lot Dimensions: 19166
Parcel#: 210016889
Patio/Porch: Patio, Deck
Pool: In Ground
Sewer: Septic Tank
Water: Public
Local Schools
High School: Cleora/Afton
Listed By / Shown By
Listed By
Agency Name: McKibben & Co. Realty
Agency Phone: 918-782-76
Shown By
Agent Name: Susan Lucas
Agent Phone: Cell: (918) 200-9755
Agency Title: Solid Rock Realtors

Estimate Your Payment
Estimated Payment
$ 6,356.08 per month $5,563.92 Principal & Interest $63.00 Property Tax $729.17 Homeowner's InsuranceChange Payment Information
Privacy Policy / DMCA Notice / ADA Accessibility


This site is hosted, designed and copyright
© 1994 - 2026 by
Delta Media Group, Inc. -- Patent Pending --
34185 Osprey Road | MLS# 26-1194
This single family home located at 34185 Osprey Road , Afton, OK 74331 is currently listed for sale with an asking price of $2,500,000. This property has 5 bedrooms and 4 full and 2 partial baths. Osprey Road is located in the The Coves Bird Island subdivision. Search The Coves Bird Island real estate on susan-lucas.solidrockrealtors.com today.