- Cell: (918) 200-9755
- Making Home Dreams Come True!!

Susan Lucas
BA, ABR, RSPS, Top 500 Real Producers
BEDS3
BATHS2 full
SQUARE FEET1,152
MLS#2618238
STATUSPending
PROPERTY TYPEResidential - Single Family
SUBDIVISIONGarvin Co Unplatted
SCHOOLElmore City - Sch Dist
Property Description
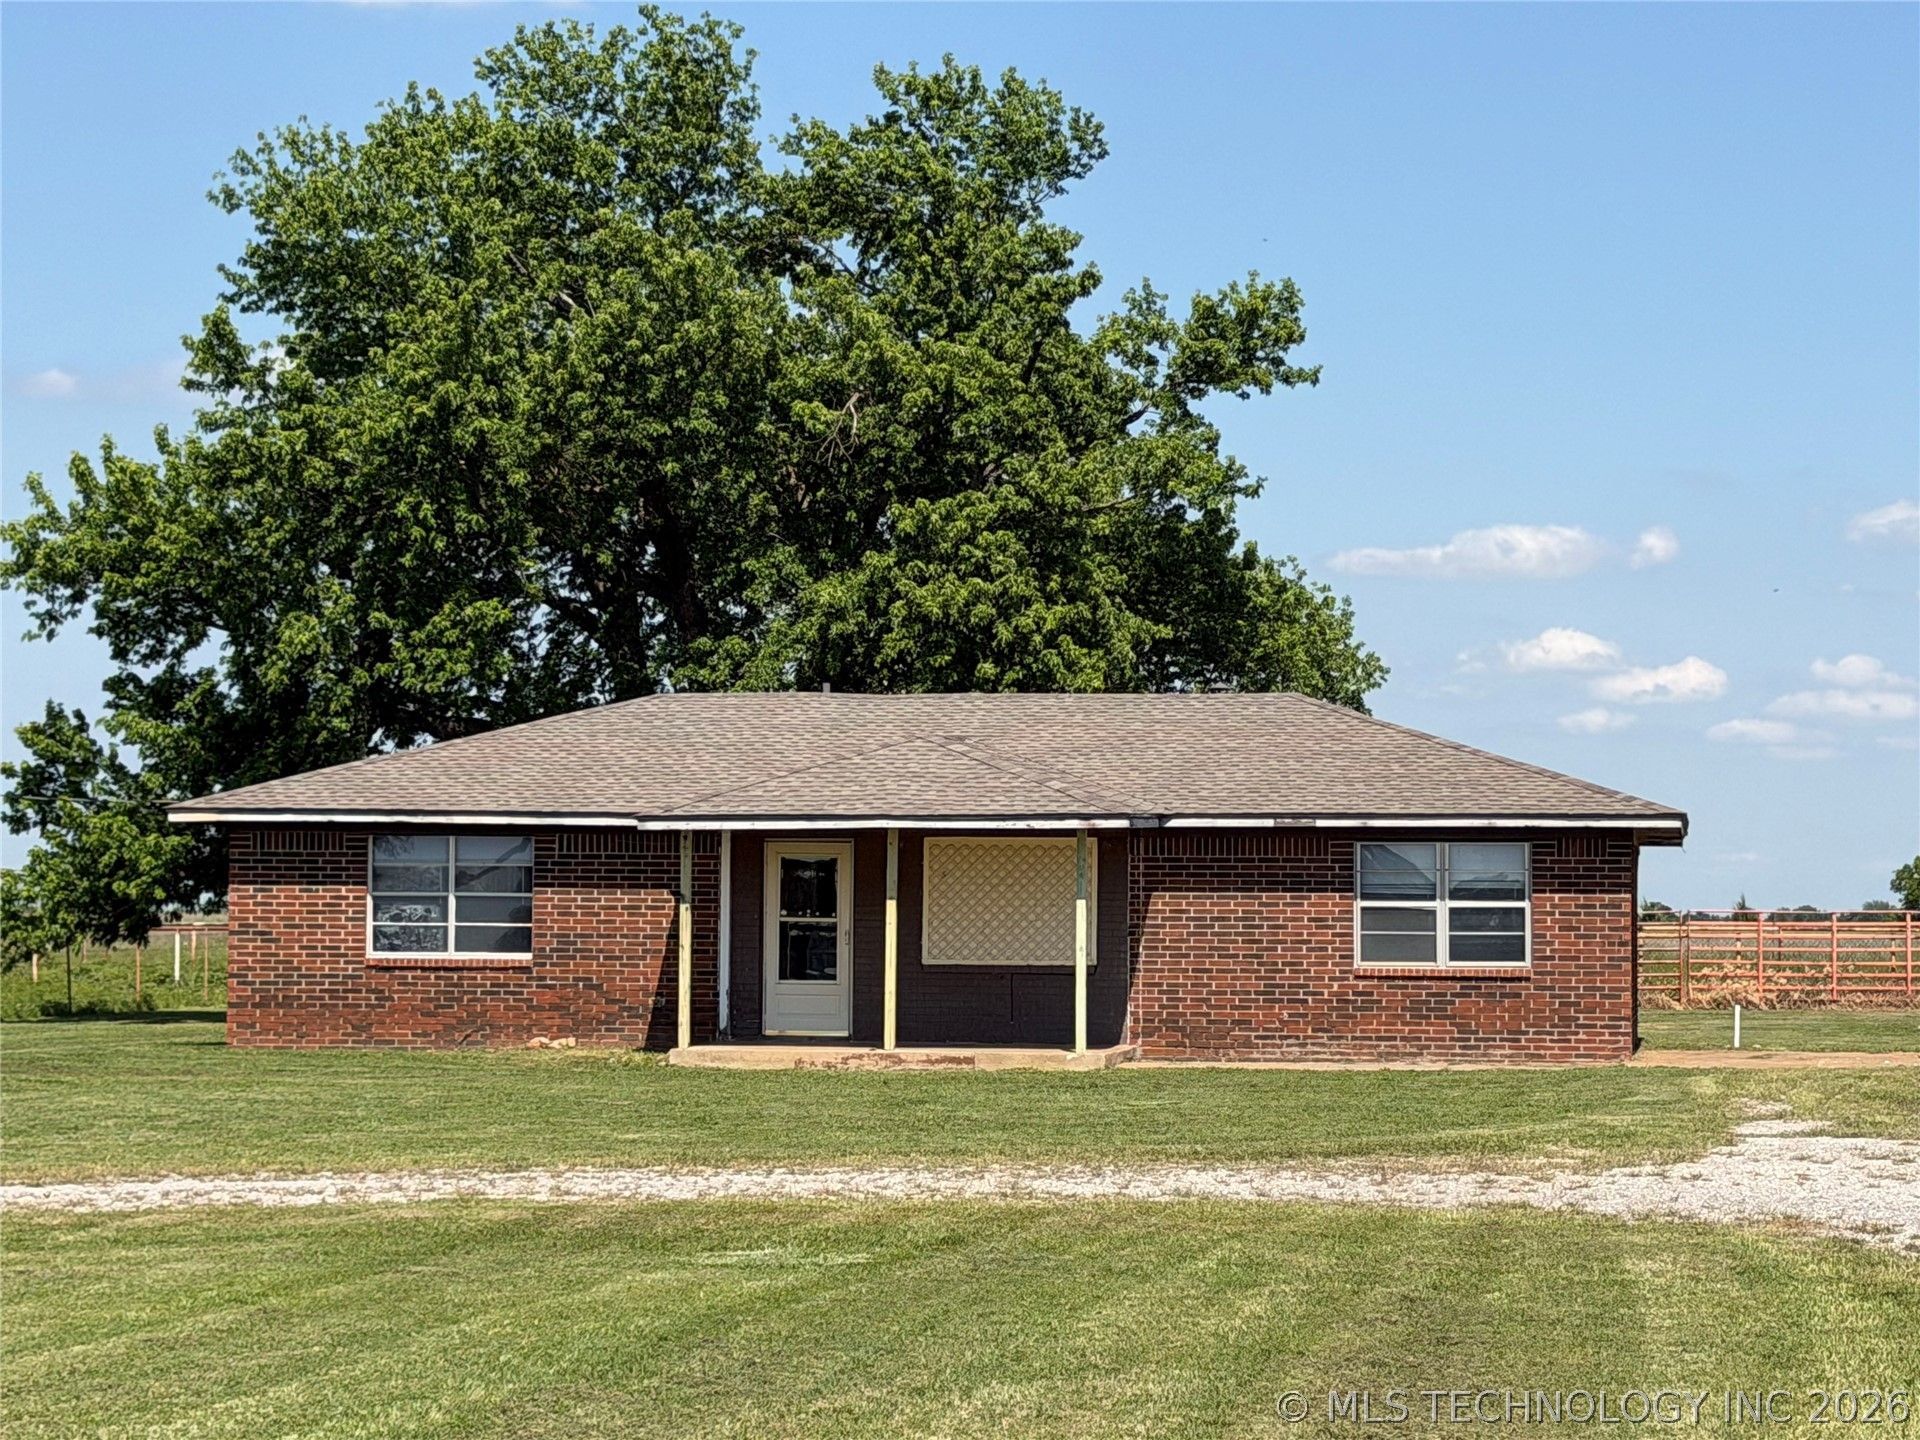
Attention Farmers and Ranchers and/or Commercial property needed HWY 74 frontage!! Welcome to this fabulous 40 acres property with a HOME, 3 SHOPS,1 BARN, and Pond with RV hookup. The home and shops have been well maintained. Roof for the home was replaced in 2025, HVAC is approx. 6years old, water heater is approx. 6years, 2 full bath, 40 acres is cross fenced into 4 different pastures. Barn has electric, corral, and squeeze shoot. SHOP # 1 is 100x60 with 4 built in 20x20 (office,breakroom w/bathroom,3 storage rooms) concrete floor with drain, 3 bay doors, 220 electric. SHOP # 2 50X60 concrete floor, insulated built in 2012, 480 electric, 2 bay doors 10', enclosed parts room 10x10. SHOP # 3 37X48 new roof in 2025 wood Frame, concrete floor, 220 electric, 2 bay doors, 1 slide door. Pond is in between 2 of the 4 pastures. Currently has cattle on the property.
Property Features
Property Type: Residential - Single Family
Cooling: Central Air
Heating: Central, Electric
Lot Size: 40.00 Acres
Roof Type: Asphalt, Fiberglass
Stories: 1.0
Taxes: $841
Year Built: 1990
Amenities
Ceramic Counters
None
Ceiling Fan(s)
Electric Oven Connection
Electric Range Connection
None
Feature Descriptions
Appliances: Dishwasher, Electric Water Heater, Oven, Range, Stove
Days on Site: 60
Door Features: Storm Door(s)
Exclusions: Panels
Exterior: Brick Veneer, Wood Frame
Fencing: Full
Flooring: Tile, Wood Veneer
HOA Y/N: No
Laundry: Washer Hookup, Electric Dryer Hookup
Lot: Farm, Mature Trees, Pond on Lot, Ranch
Parcel#: 0000-03-02N-02W-0-002-00
Patio/Porch: Covered, Porch
Security: No Safety Shelter
Sewer: Septic Tank
Utilities: Electricity Available, Natural Gas Available
Water: Rural
Window: Aluminum Frames
Local Schools
High School: Elmore City
Elementary School: Elmore City-Pernell
School District: Elmore City - Sch Dist
Listed By / Shown By
Listed By
Agency Name: Sparlin Realty
Shown By
Agent Name: Susan Lucas
Agent Phone: Cell: (918) 200-9755
Agency Title: Solid Rock Realtors

Estimate Your Payment
Estimated Payment
$ 1,251.92 per month $1,044.90 Principal & Interest $70.08 Property Tax $136.94 Homeowner's InsuranceChange Payment Information
Privacy Policy / DMCA Notice / ADA Accessibility


This site is hosted, designed and copyright
© 1994 - 2026 by
Delta Media Group, Inc. -- Patent Pending --
22419 Highway 74 | MLS# 2618238
This single family home located at 22419 Highway 74, Elmore City, OK 73433 is currently listed for sale with an asking price of $469,500. This property was built in 1990 and has 3 bedrooms and 2 full baths with 1152 sq. ft. Highway 74 is located in the Garvin Co Unplatted subdivision within the Elmore City - Sch Dist school district. Search Garvin Co Unplatted real estate on susan-lucas.solidrockrealtors.com today.