- Cell: (918) 200-9755
- Making Home Dreams Come True!!

Susan Lucas
BA, ABR, RSPS, Top 500 Real Producers
BEDS3
BATHS2 full
SQUARE FEET2,242
MLS#2633220
STATUSActive
PROPERTY TYPEResidential -
SUBDIVISIONLane Heights
SCHOOLArdmore - Sch Dist
Property Description
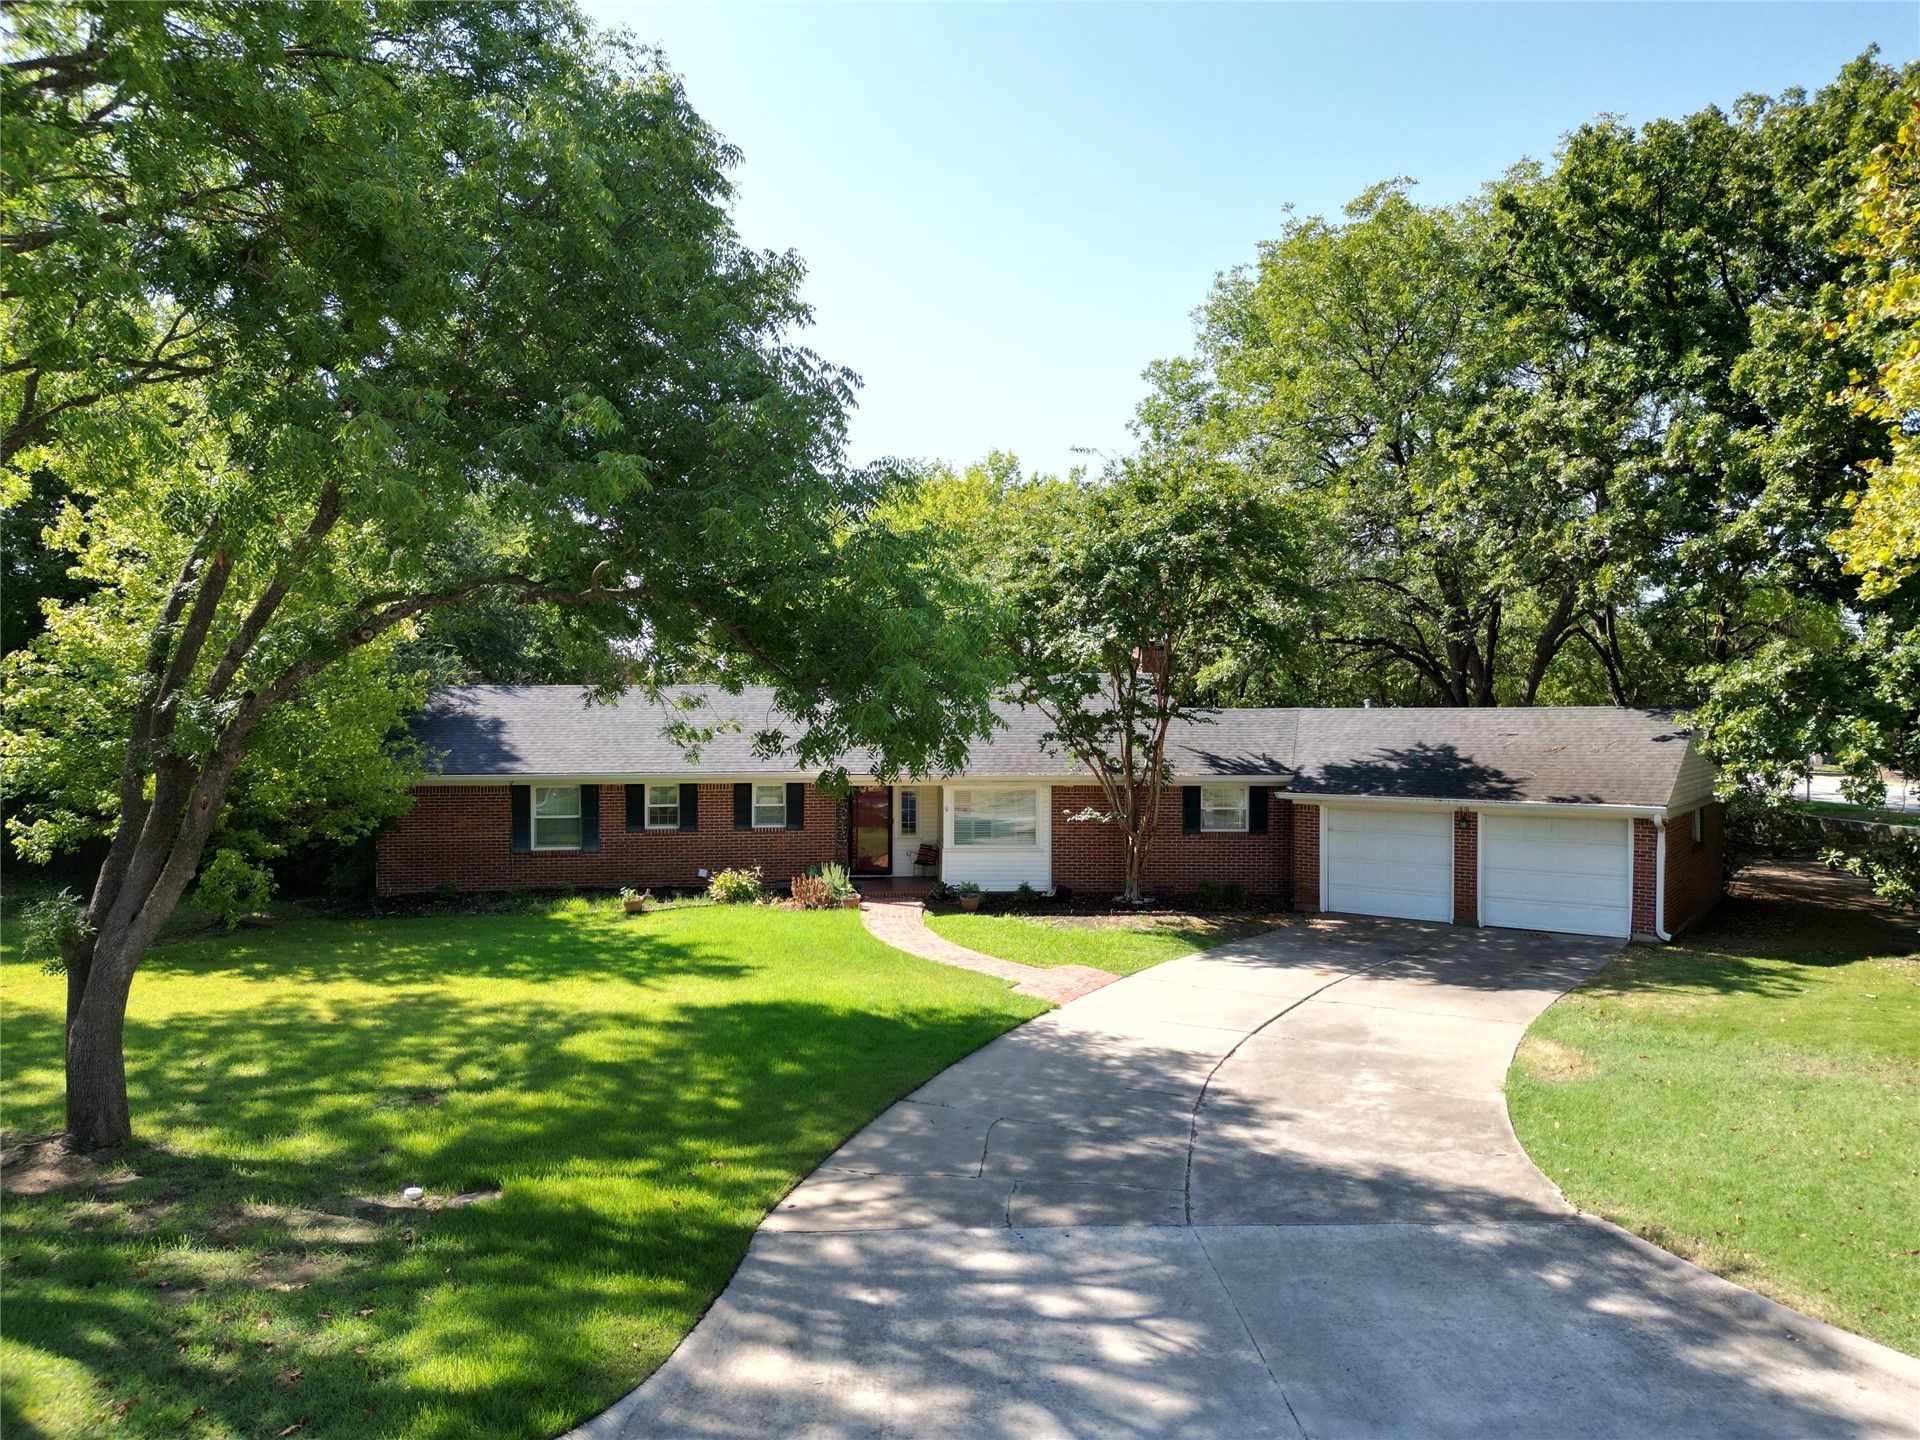
STEP INTO YOUR NEW HOME! This beautiful home is situated on a large lot with mature trees, a sprinkler system, a deck and large storage building. The pegged hardwood floors are absolutely gorgeous. THE MASTER BEDROOM WAS ADDED IN 1997. It has a huge walk-in closet, a whirlpool tub and walk-in shower, along with a nice vanity with two sinks and corian countertops. The kitchen has a "new" range/oven and granite counter tops. A rare find the SW Ardmore under $300,000.00. Call Todd or Claudia today to see this
Property Features
Property Type: Residential -
Basement: Crawl Space
Cooling: Central Air
Fireplaces: 1
Garage: 2 car attached
Heating: Central, Gas
Home Style: Ranch
Lot Size: 0.67 Acres
Roof Type: Asphalt, Fiberglass
Stories: 1.0
Taxes: $1,528
Year Built: 1955
Amenities
Ceramic Counters
Granite Counters
Other
Solid Surface Counters
Ceiling Fan(s)
Gas Range Connection
Gas Oven Connection
Concrete Driveway
Sprinkler/Irrigation
Rain Gutters
Feature Descriptions
Appliances: Dishwasher, Gas Water Heater, Oven, Range, Stove, Water Heater
Community Features: Gutter(s)
Days on Site: 1
Exterior: Brick, Wood Frame
Fencing: Full
Fireplace: Gas Starter
Flooring: Tile, Wood
HOA Y/N: No
Lot: Corner Lot, Mature Trees
Parcel#: 0750-00-002-001-0-001-00
Parking: Attached, Garage
Parking Notes: Attached, Garage
Patio/Porch: Deck
Security: Storm Shelter, Smoke Detector(s)
Sewer: Public Sewer
Utilities: Electricity Available, Natural Gas Available, Water Available
Water: Public
Window: Other
Local Schools
High School: Ardmore
Middle School: Ardmore
Elementary School: Lincoln
School District: Ardmore - Sch Dist
Listed By / Shown By
Listed By
Agency Name: Claudia & Carolyn Realty Group
Shown By
Agent Name: Susan Lucas
Agent Phone: Cell: (918) 200-9755
Agency Title: Solid Rock Realtors

Estimate Your Payment
Estimated Payment
$ 806.73 per month $600.68 Principal & Interest $127.33 Property Tax $78.72 Homeowner's InsuranceChange Payment Information
Privacy Policy / DMCA Notice / ADA Accessibility


This site is hosted, designed and copyright
© 1994 - 2026 by
Delta Media Group, Inc. -- Patent Pending --
1818 6th Avenue Sw | MLS# 2633220
This home located at 1818 6th Avenue Sw, Ardmore, OK 73401 is currently listed for sale with an asking price of $269,900. This property was built in 1955 and has 3 bedrooms and 2 full baths with 2242 sq. ft. 6th Avenue Sw is located in the Lane Heights subdivision within the Ardmore - Sch Dist school district. Search Lane Heights real estate on susan-lucas.solidrockrealtors.com today.