- Cell: (918) 200-9755
- Making Home Dreams Come True!!

Susan Lucas
BA, ABR, RSPS, Top 500 Real Producers
BEDS4
BATHS2 full
SQUARE FEET1,971
MLS#2607282
STATUSActive
PROPERTY TYPEResidential - Single Family
SUBDIVISIONSouthern Hills
SCHOOLPlainview
Property Description
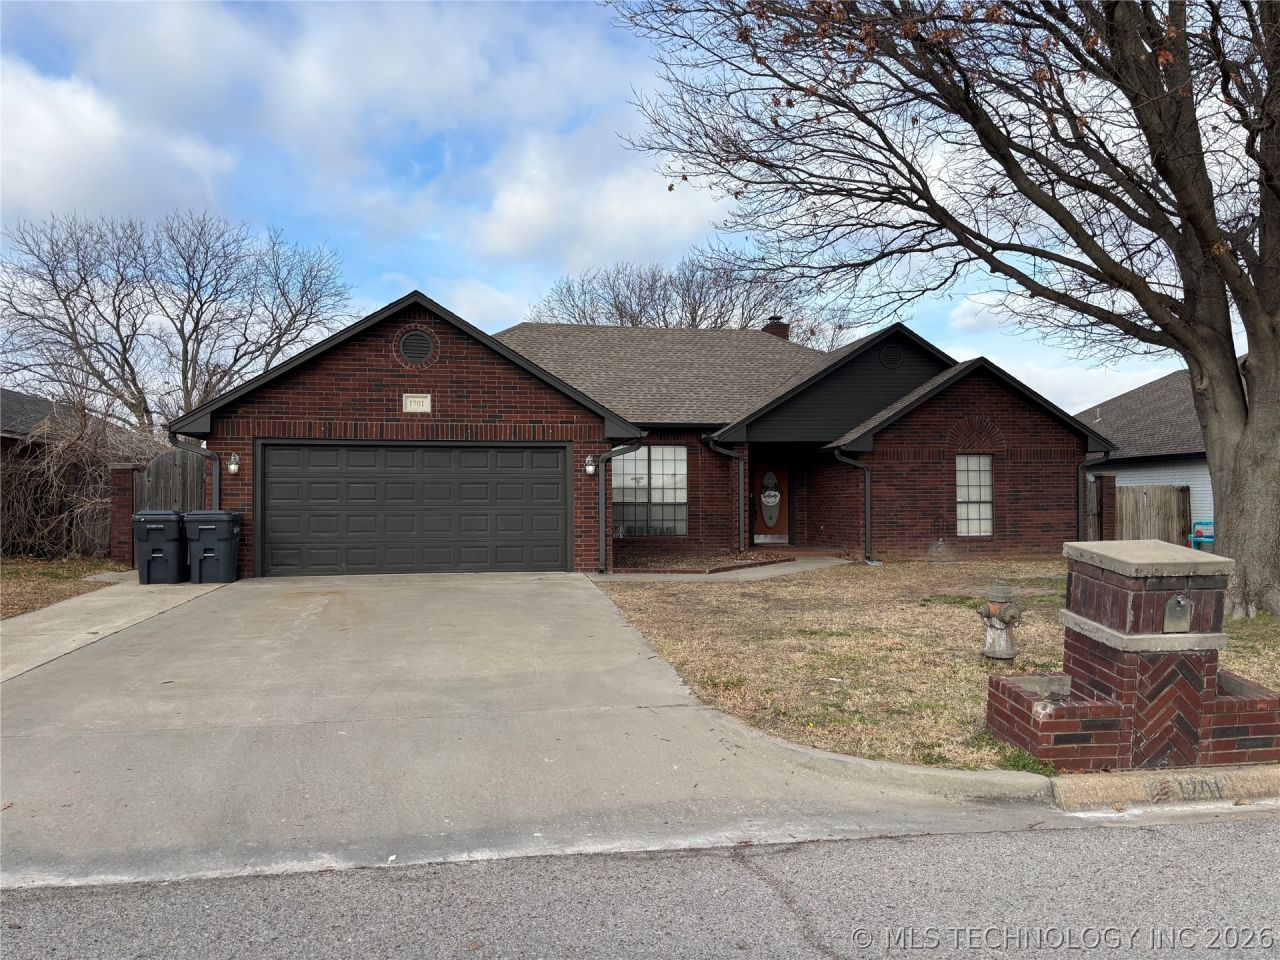
This meticulously maintained 4-Bed/2-Bath brick home blends style and comfort with thoughtful custom features. Inside, enjoy the airy feel of a vaulted ceiling Living Room with built-in bookshelves and a gas fireplace. The Kitchen is a chef's delight, offering durable granite countertops and a bright breakfast nook, complemented by a formal Dining Area. The split-bedroom floorplan ensures maximum privacy, highlighting a primary suite with an attached bathroom equipped with a jetted tub, tiled walk-in shower, and a generous walk-in closet. The property includes a fully fenced, privacy backyard with a beautiful, covered Patio-perfect for al-fresco dining. Gutters and exterior paint in 2023, main waterline, HWH, Dishwasher all replaced in 2024. Fresh paint throughout the interior. This is THE one!
Property Features
Property Type: Residential - Single Family
Cooling: Central Air
Fireplaces: 1
Garage: 2 car attached
Heating: Central, Electric
Lot Size: 0.20 Acres
Roof Type: Asphalt, Fiberglass
Stories: 1.0
Taxes: $2,912
Year Built: 1995
Amenities
Granite Counters
Cable TV
Vaulted Ceiling(s)
Ceiling Fan(s)
Electric Range Connection
Feature Descriptions
Appliances: Dishwasher, Electric Water Heater, Disposal, Microwave, Oven, Range, Stove
Community Features: Sidewalks
Days on Site: 84
Door Features: Insulated Doors
Exterior: Brick Veneer, Wood Frame
Fencing: Privacy
Fireplace: Gas Starter
Flooring: Carpet, Other, Tile
HOA Y/N: No
Laundry: Washer Hookup, Electric Dryer Hookup
Lot: Mature Trees
Parcel#: 1185-00-001-017-0-001-00
Parking: Attached, Garage
Parking Notes: Attached, Garage
Patio/Porch: Covered, Patio, Porch
Security: No Safety Shelter
Sewer: Public Sewer
Utilities: Cable Available, Electricity Available, Natural Gas Available, Water Available
Water: Public
Window: Vinyl
Local Schools
High School: Plainview
Elementary School: Plainview
School District: Plainview
Listed By / Shown By
Listed By
Agency Name: Claudia & Carolyn Realty Group
Shown By
Agent Name: Susan Lucas
Agent Phone: Cell: (918) 200-9755
Agency Title: Solid Rock Realtors

Estimate Your Payment
Estimated Payment
$ 1,060.52 per month $723.09 Principal & Interest $242.67 Property Tax $94.76 Homeowner's InsuranceChange Payment Information
Privacy Policy / DMCA Notice / ADA Accessibility


This site is hosted, designed and copyright
© 1994 - 2026 by
Delta Media Group, Inc. -- Patent Pending --
1701 Southern Hills | MLS# 2607282
This single family home located at 1701 Southern Hills, Ardmore, OK 73401 is currently listed for sale with an asking price of $324,900. This property was built in 1995 and has 4 bedrooms and 2 full baths with 1971 sq. ft. Southern Hills is located in the Southern Hills subdivision within the Plainview school district. Search Southern Hills real estate on susan-lucas.solidrockrealtors.com today.