- Cell: (918) 200-9755
- Making Home Dreams Come True!!

Susan Lucas
BA, ABR, RSPS, Top 500 Real Producers
BEDS3
BATHS2 full
SQUARE FEET2,056
MLS#2603218
STATUSActive
PROPERTY TYPEResidential - Single Family
SUBDIVISIONCherokee Co Unplatted
SCHOOLGrandview - Sch Dist
Property Description
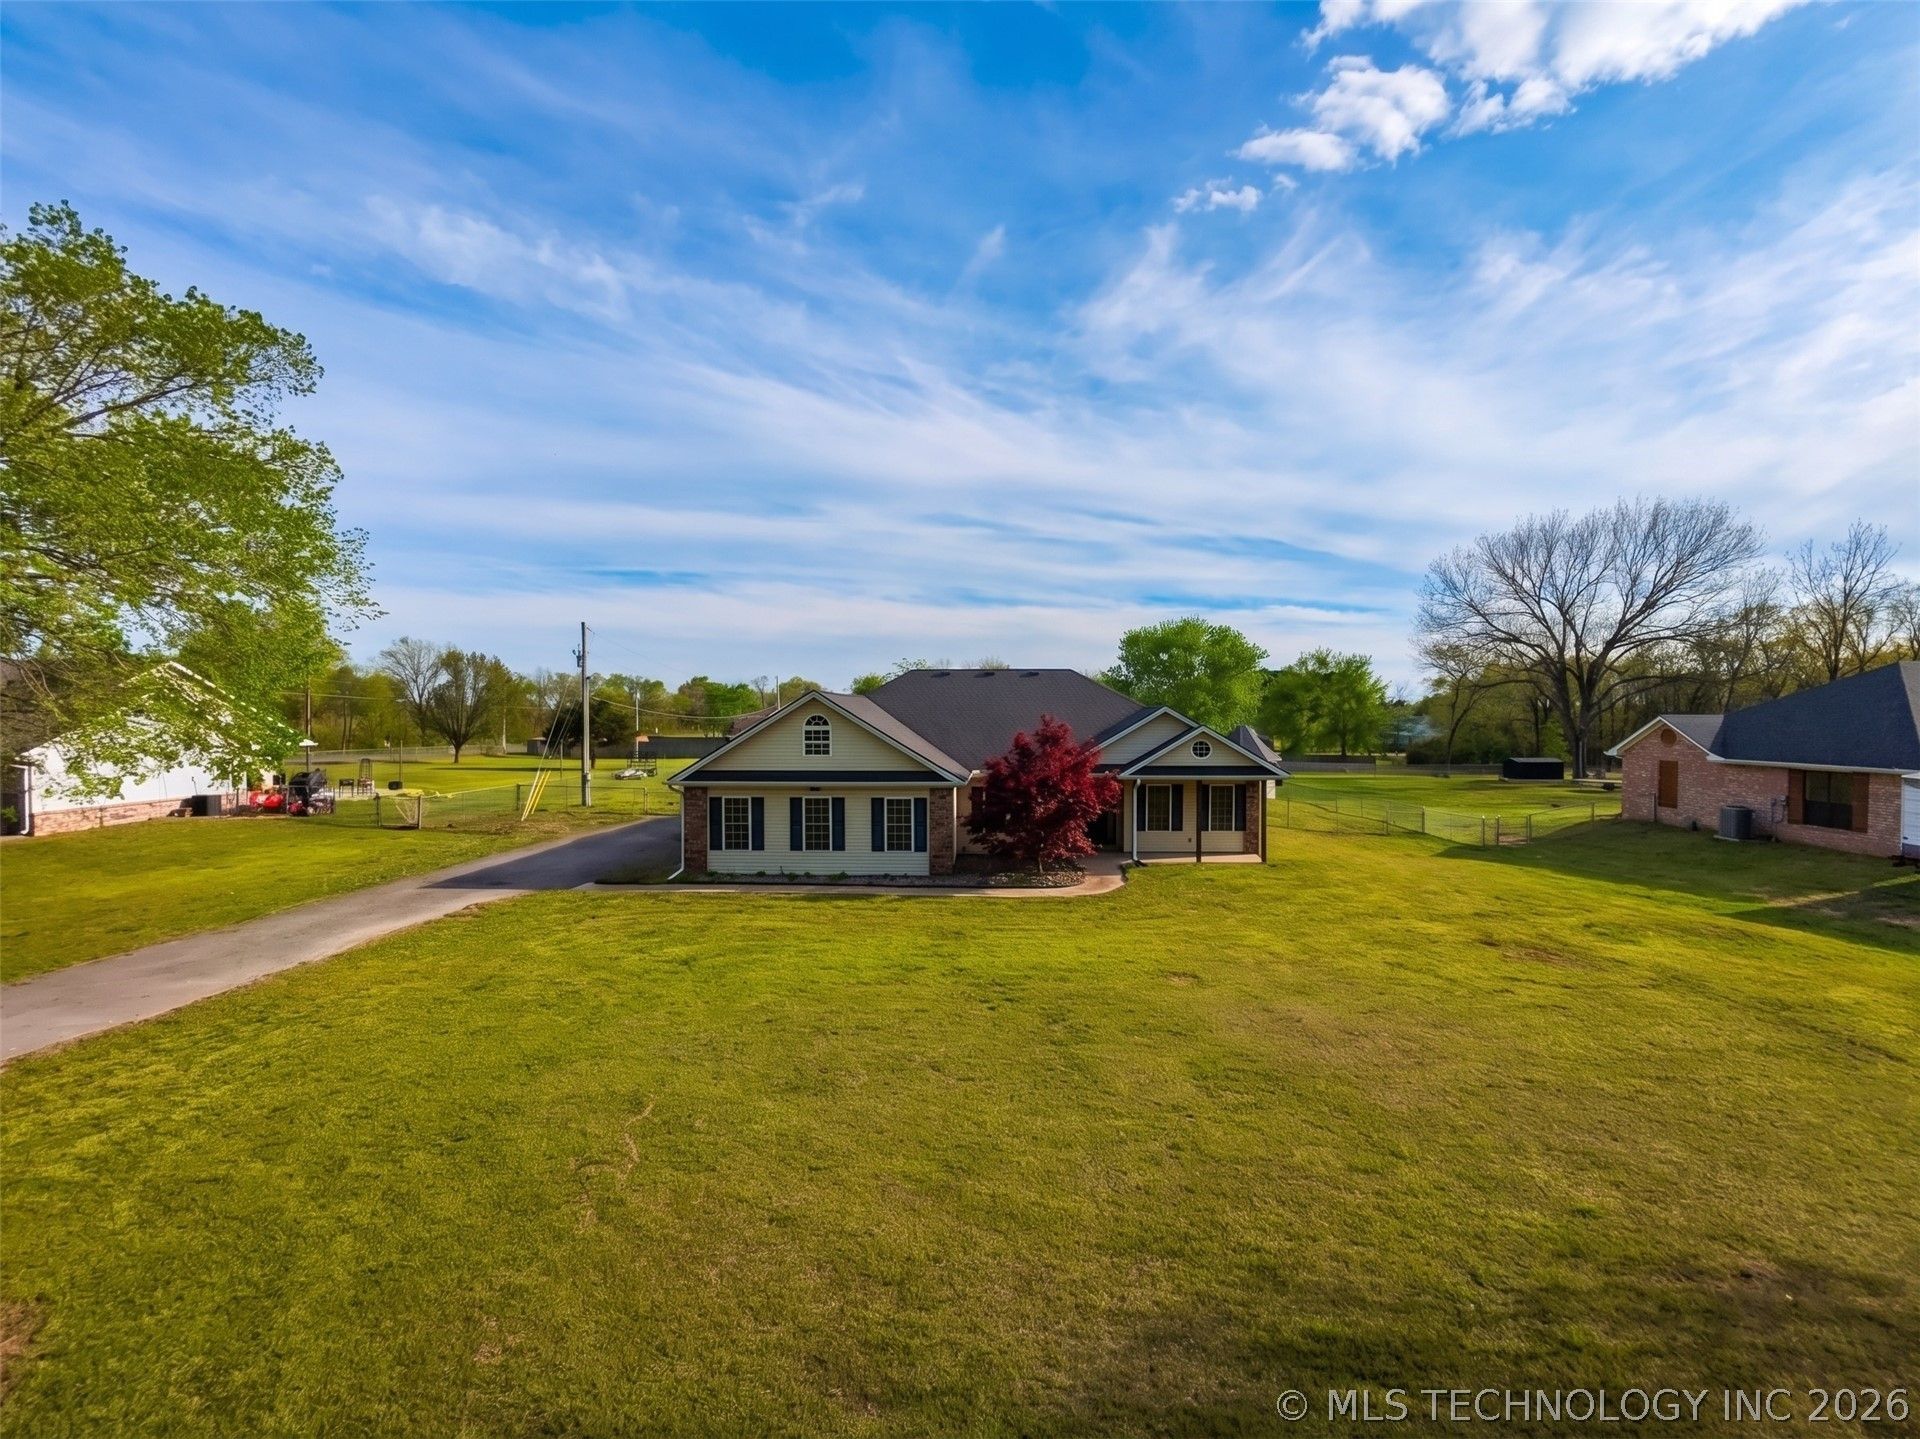
Stunning Home on 1 Acre with Shop, Gazebo & Hot Tub! This beautifully updated 3 bedroom, 2 bathroom home offers 2,056 sqft (per CH) of comfortable living space and sits on a fully fenced 1 acre lot M/L designed for both relaxation and functionality. Major features include a new roof (2022), full-home generator, 2-car garage, vinyl wood flooring, and modern renovations throughout. Inside, the open living area is anchored by a gas fireplace with a striking mantle, perfect for displaying your book collection or personal dcor, and flows seamlessly into the dining area. The bright, airy kitchen provides ample workspace for cooking and entertaining. The spacious primary suite features a walk-in closet, rain head shower, and a cozy sitting nook. Two additional bedrooms offer generous space and natural light, while the hall bathroom includes a shower/tub combination. A versatile sun room adds extra living space, ideal for a playroom, home office, or plant room. Outdoors, enjoy a concrete back patio, hot tub with privacy fence, gazebo, raised flower beds, and a shop equipped with electric, workbench, and overhead door-perfect for hobbies or storage. Located a short distance from Grandview Public Schools makes this a property a location perfect for the family. This stunning property offers space, privacy, and thoughtful upgrades both inside and out-truly a rare find.
Property Features
Property Type: Residential - Single Family
Basement: None
Cooling: Central Air
Fireplaces: 1
Garage: 2 car attached
Heating: Central, Electric
Lot Size: 1.00 Acres
Roof Type: Asphalt, Fiberglass
Stories: 1.0
Taxes: $1,908
Year Built: 2004
Amenities
High Ceilings
High Speed Internet
Quartz Counters
Stone Counters
Solid Surface Counters
Cable TV
Wired for Data
Ceiling Fan(s)
Electric Oven Connection
Electric Range Connection
Other
Rain Gutters
Satellite Dish
Feature Descriptions
Appliances: Dishwasher, Electric Water Heater, Disposal, Microwave, Oven, Range, Refrigerator
Community Features: Gutter(s), Sidewalks
Days on Site: 117
Door Features: Storm Door(s)
Exterior: Brick, Vinyl Siding, Wood Frame
Fencing: Chain Link, Full
Fireplace: Gas Log, Gas Starter
Flooring: Carpet, Tile, Vinyl
HOA Y/N: No
Laundry: Washer Hookup, Electric Dryer Hookup
Lot: None
Other Equipment: Generator
Parcel#: 0000-18-17N-22E-0-052-00
Parking: Attached, Garage, Garage Faces Side, Shelves, Storage, Workshop in Garage, Asphalt
Parking Notes: Attached, Garage, Garage Faces Side, Shelves, Storage,
Patio/Porch: Patio, Porch
Security: No Safety Shelter, Smoke Detector(s)
Sewer: Septic Tank
Spa: Yes
Spa: Hot Tub
Utilities: Cable Available, Electricity Available, Natural Gas Available
Water: Rural
Window: Vinyl
Local Schools
High School: Tahlequah
Middle School: Grand View
Elementary School: Grand View
School District: Grandview - Sch Dist
Listed By / Shown By
Listed By
Agency Name: The Shockley Group
Shown By
Agent Name: Susan Lucas
Agent Phone: Cell: (918) 200-9755
Agency Title: Solid Rock Realtors

Estimate Your Payment
Estimated Payment
$ 989.44 per month $734.21 Principal & Interest $159.00 Property Tax $96.22 Homeowner's InsuranceChange Payment Information
Privacy Policy / DMCA Notice / ADA Accessibility


This site is hosted, designed and copyright
© 1994 - 2026 by
Delta Media Group, Inc. -- Patent Pending --
16929 W 736 Road | MLS# 2603218
This single family home located at 16929 W 736 Road, Tahlequah, OK 74464 is currently listed for sale with an asking price of $329,900. This property was built in 2004 and has 3 bedrooms and 2 full baths with 2056 sq. ft. W 736 Road is located in the Cherokee Co Unplatted subdivision within the Grandview - Sch Dist school district. Search Cherokee Co Unplatted real estate on susan-lucas.solidrockrealtors.com today.