- Cell: (918) 200-9755
- Making Home Dreams Come True!!

Susan Lucas
BA, ABR, RSPS, Top 500 Real Producers
BEDS5
BATHS3 full
SQUARE FEET3,210
MLS#2601191
STATUS(Short Sale) - Active
PROPERTY TYPEResidential - Single Family
SUBDIVISIONSouthern Hills
SCHOOLPlainview
Property Description
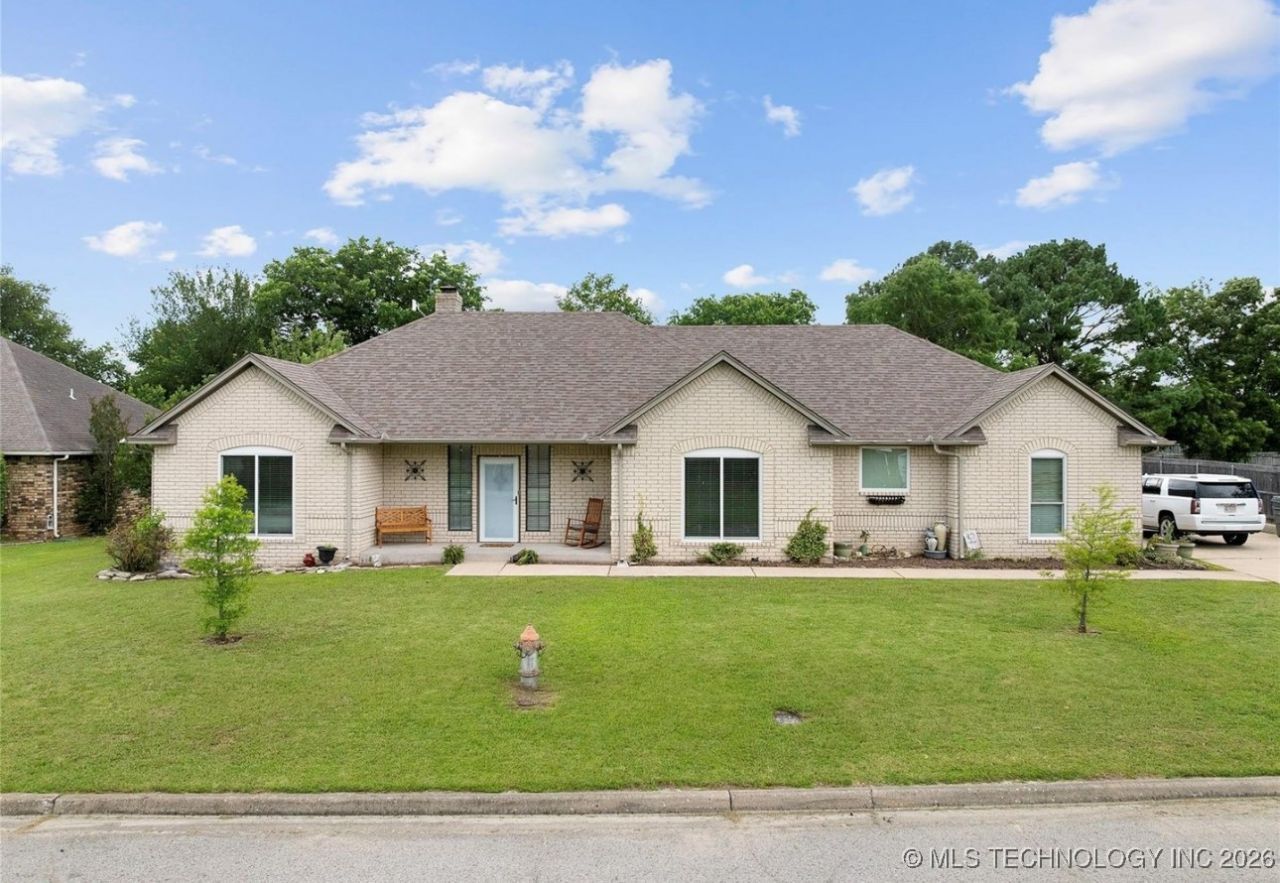
This stunning 5 bedroom, 3-bathroom brick residence is situated within walking distance of Plainview Football field, sitting on .32 of an acre. The expansive backyard features an above ground pool with recent updates, including a new pool pump, and sand filter. Upon entering, you'll appreciate the open floor plan, comprising two living areas, a dining room, fire place, and spacious laundry room with sink. The kitchen has been enhanced with new appliances including a dishwasher, microwave, and vent hood, all under warranty. Recent upgrades include installation of brand new windows throughout the home in August 2024 and a new air purifier in February 2025 with a transferable warranty. This home is a must see in person! Call today for more information!
Property Features
Property Type: Residential - Single Family
Cooling: Central Air
Fireplaces: 1
Garage: 2 car attached
Heating: Central, Electric
Lot Size: 0.31 Acres
Roof Type: Asphalt, Fiberglass
Stories: 1.0
Taxes: $3,317
Year Built: 1994
Amenities
Ceramic Counters
High Speed Internet
Vaulted Ceiling(s)
Wired for Data
Ceiling Fan(s)
Electric Oven Connection
Electric Range Connection
Concrete Driveway
Rain Gutters
Feature Descriptions
Appliances: Dishwasher, Gas Water Heater, Microwave, Oven, Range, Stove
Community Features: Gutter(s), Sidewalks
Days on Site: 134
Exterior: Brick, Concrete
Fencing: Full, Privacy
Fireplace: Other
Flooring: Carpet, Tile
HOA Y/N: No
Lot: Other
Parcel#: 1185-00-001-003-0-001-00
Parking: Attached, Garage, Garage Faces Side
Parking Notes: Attached, Garage, Garage Faces Side
Patio/Porch: Covered, Patio, Porch
Pool: Above Ground, Liner
Security: No Safety Shelter, Smoke Detector(s)
Sewer: Public Sewer
Swimming Pool: Yes
Utilities: Other
Water: Public
Window: Other
Local Schools
High School: Plainview
Elementary School: Plainview
School District: Plainview
Listed By / Shown By
Listed By
Agency Name: Initial Point Realty, LLC
Shown By
Agent Name: Susan Lucas
Agent Phone: Cell: (918) 200-9755
Agency Title: Solid Rock Realtors

Estimate Your Payment
Estimated Payment
$ 1,129.76 per month $754.47 Principal & Interest $276.42 Property Tax $98.88 Homeowner's InsuranceChange Payment Information
Privacy Policy / DMCA Notice / ADA Accessibility


This site is hosted, designed and copyright
© 1994 - 2026 by
Delta Media Group, Inc. -- Patent Pending --
1507 Southern Hills Dr | MLS# 2601191
This single family home located at 1507 Southern Hills Dr, Ardmore, OK 73401 is currently listed for sale with an asking price of $339,000. This property was built in 1994 and has 5 bedrooms and 3 full baths with 3210 sq. ft. Southern Hills Dr is located in the Southern Hills subdivision within the Plainview school district. Search Southern Hills real estate on susan-lucas.solidrockrealtors.com today.