- Cell: (918) 200-9755
- Making Home Dreams Come True!!

Susan Lucas
BA, ABR, RSPS, Top 500 Real Producers
BEDS3
BATHS2 full 1 partial
SQUARE FEET2,309
MLS#2633714
STATUSActive
PROPERTY TYPEResidential -
SUBDIVISIONDutchers Crossing II
SCHOOLBixby - Sch Dist
Property Description
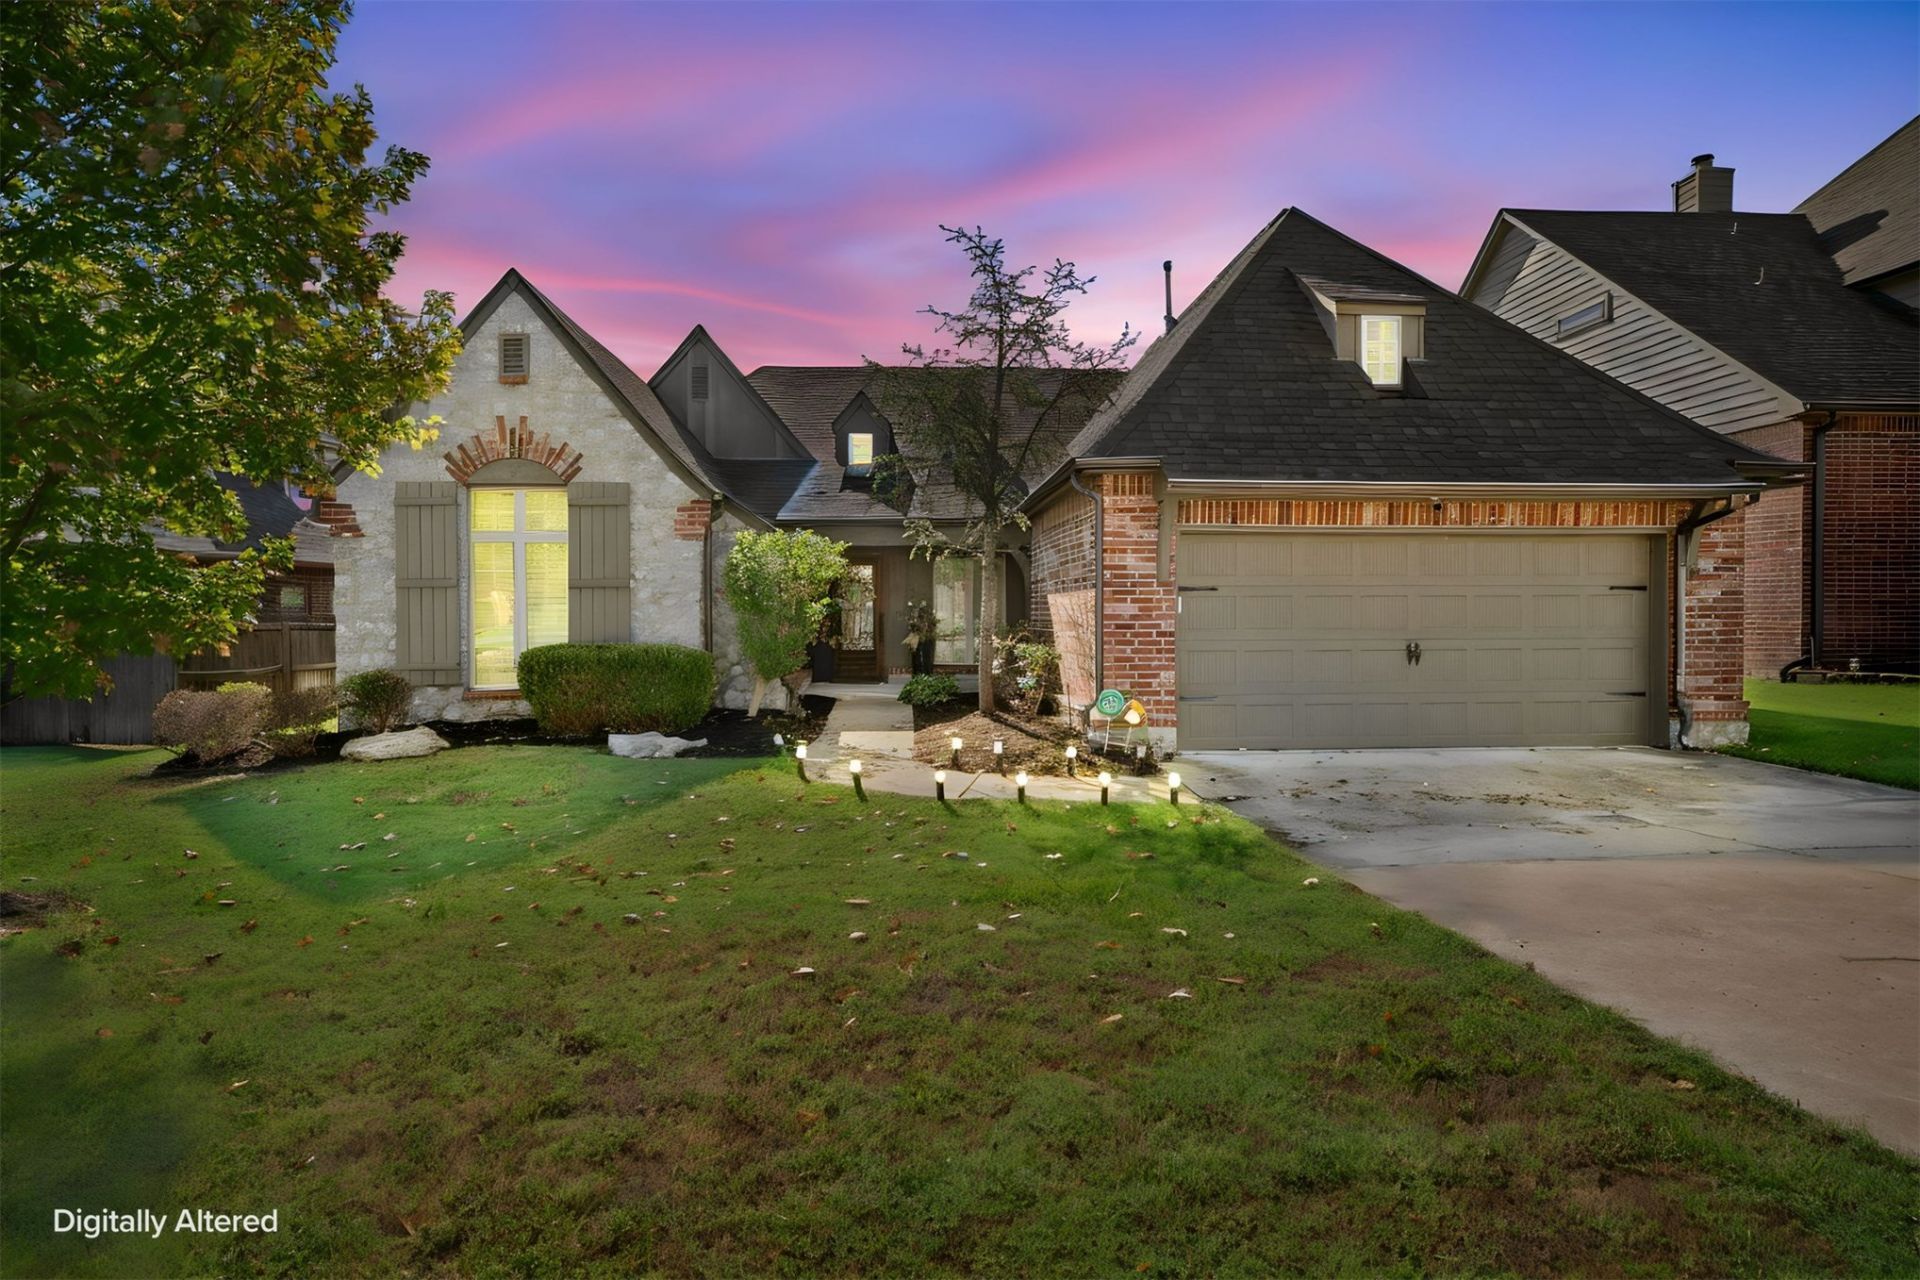
Beautifully maintained 3 bedroom, 2.5 bathroom home with a dedicated office in Dutchers Crossing II in Bixby. From the moment you enter, you'll appreciate the warmth and character of the hand-scraped wood floors, vaulted ceilings with wood beams, beautiful gas fireplace, and large windows that fill the home with an abundance of natural light. The spacious kitchen is perfect for everyday living and entertaining, featuring granite countertops, a gas cooktop, large center island, and a walk-in pantry. The expansive primary suite offers a relaxing retreat with a luxurious en-suite bathroom complete with double sinks, whirlpool tub, separate shower, and an oversized primary closet. Additional features include a new tankless water heater, whole-home generator, guttering, and inviting backyard with a fire pit--perfect for enjoying evenings outdoors. The neighborhood pool is conveniently located just down the street, giving you all the fun of a pool without the maintenance! Ideally located with easy access to the Creek Turnpike, Tulsa Premium Outlets, shopping, dining, and more. This beautiful home offers the perfect combination of comfort, convenience, and thoughtful amenities in the Bixby School District.
Listing Video
Property Features
Property Type: Residential -
Basement: None
Cooling: Central Air
Fireplaces: 1
Garage: 2 car attached
Heating: Central, Gas
Home Style: French Provincial
Lot Size: 0.19 Acres
Roof Type: Asphalt, Fiberglass
Stories: 1.0
Taxes: $5,331
Year Built: 2010
Amenities
Attic
Granite Counters
High Ceilings
Cable TV
Ceiling Fan(s)
Gas Range Connection
Concrete Driveway
Fire Pit
Sprinkler/Irrigation
Landscaping
Rain Gutters
Feature Descriptions
Appliances: Built-In Range, Built-In Oven, Dishwasher, Disposal, Gas Water Heater, Microwave, Oven, Range
Association Amenities: Park, Pool
Community Features: Gutter(s), Sidewalks
Days on Site: 1
Exterior: Brick, Wood Frame
Fencing: Privacy
Fireplace: Gas Log, Outside
Flooring: Carpet, Tile, Wood
HOA Fee: 800/ Annually
HOA Y/N: Yes
Lot: Mature Trees
Parcel#: 60421-73-09-64620
Parking: Attached, Garage
Parking Notes: Attached, Garage
Patio/Porch: Covered, Porch
Pets Allowed: Yes
Security: No Safety Shelter, Smoke Detector(s)
Sewer: Public Sewer
Utilities: Electricity Available, Fiber Optic Available, Natural Gas Available, Water Available
Water: Public
Window: Vinyl
Local Schools
High School: Bixby
Elementary School: West
School District: Bixby - Sch Dist
Listed By / Shown By
Listed By
Agency Name: Solid Rock, REALTORS

Shown By
Agent Name: Susan Lucas
Agent Phone: Cell: (918) 200-9755
Estimate Your Payment
Estimated Payment
$ 1,425.97 per month $867.97 Principal & Interest $444.25 Property Tax $113.75 Homeowner's InsuranceChange Payment Information
Privacy Policy / DMCA Notice / ADA Accessibility


This site is hosted, designed and copyright
© 1994 - 2026 by
Delta Media Group, Inc. -- Patent Pending --
13909 S 27th Street | MLS# 2633714
This home located at 13909 S 27th Street , Bixby, OK 74008 is currently listed for sale by Solid Rock, REALTORS, with an asking price of $390,000. This property was built in 2010 and has 3 bedrooms and 2 full and 1 partial baths with 2309 sq. ft. S 27th Street is located in the Dutchers Crossing II subdivision within the Bixby - Sch Dist school district. Search Dutchers Crossing II real estate on susan-lucas.solidrockrealtors.com today.