- Cell: (918) 200-9755
- Making Home Dreams Come True!!

Susan Lucas
BA, ABR, RSPS, Top 500 Real Producers
BEDS3
BATHS2 full
SQUARE FEET1,646
MLS#2618416
STATUSActive
PROPERTY TYPEResidential - Single Family
SUBDIVISIONRosemont Heights
SCHOOLTulsa - Sch Dist
Property Description
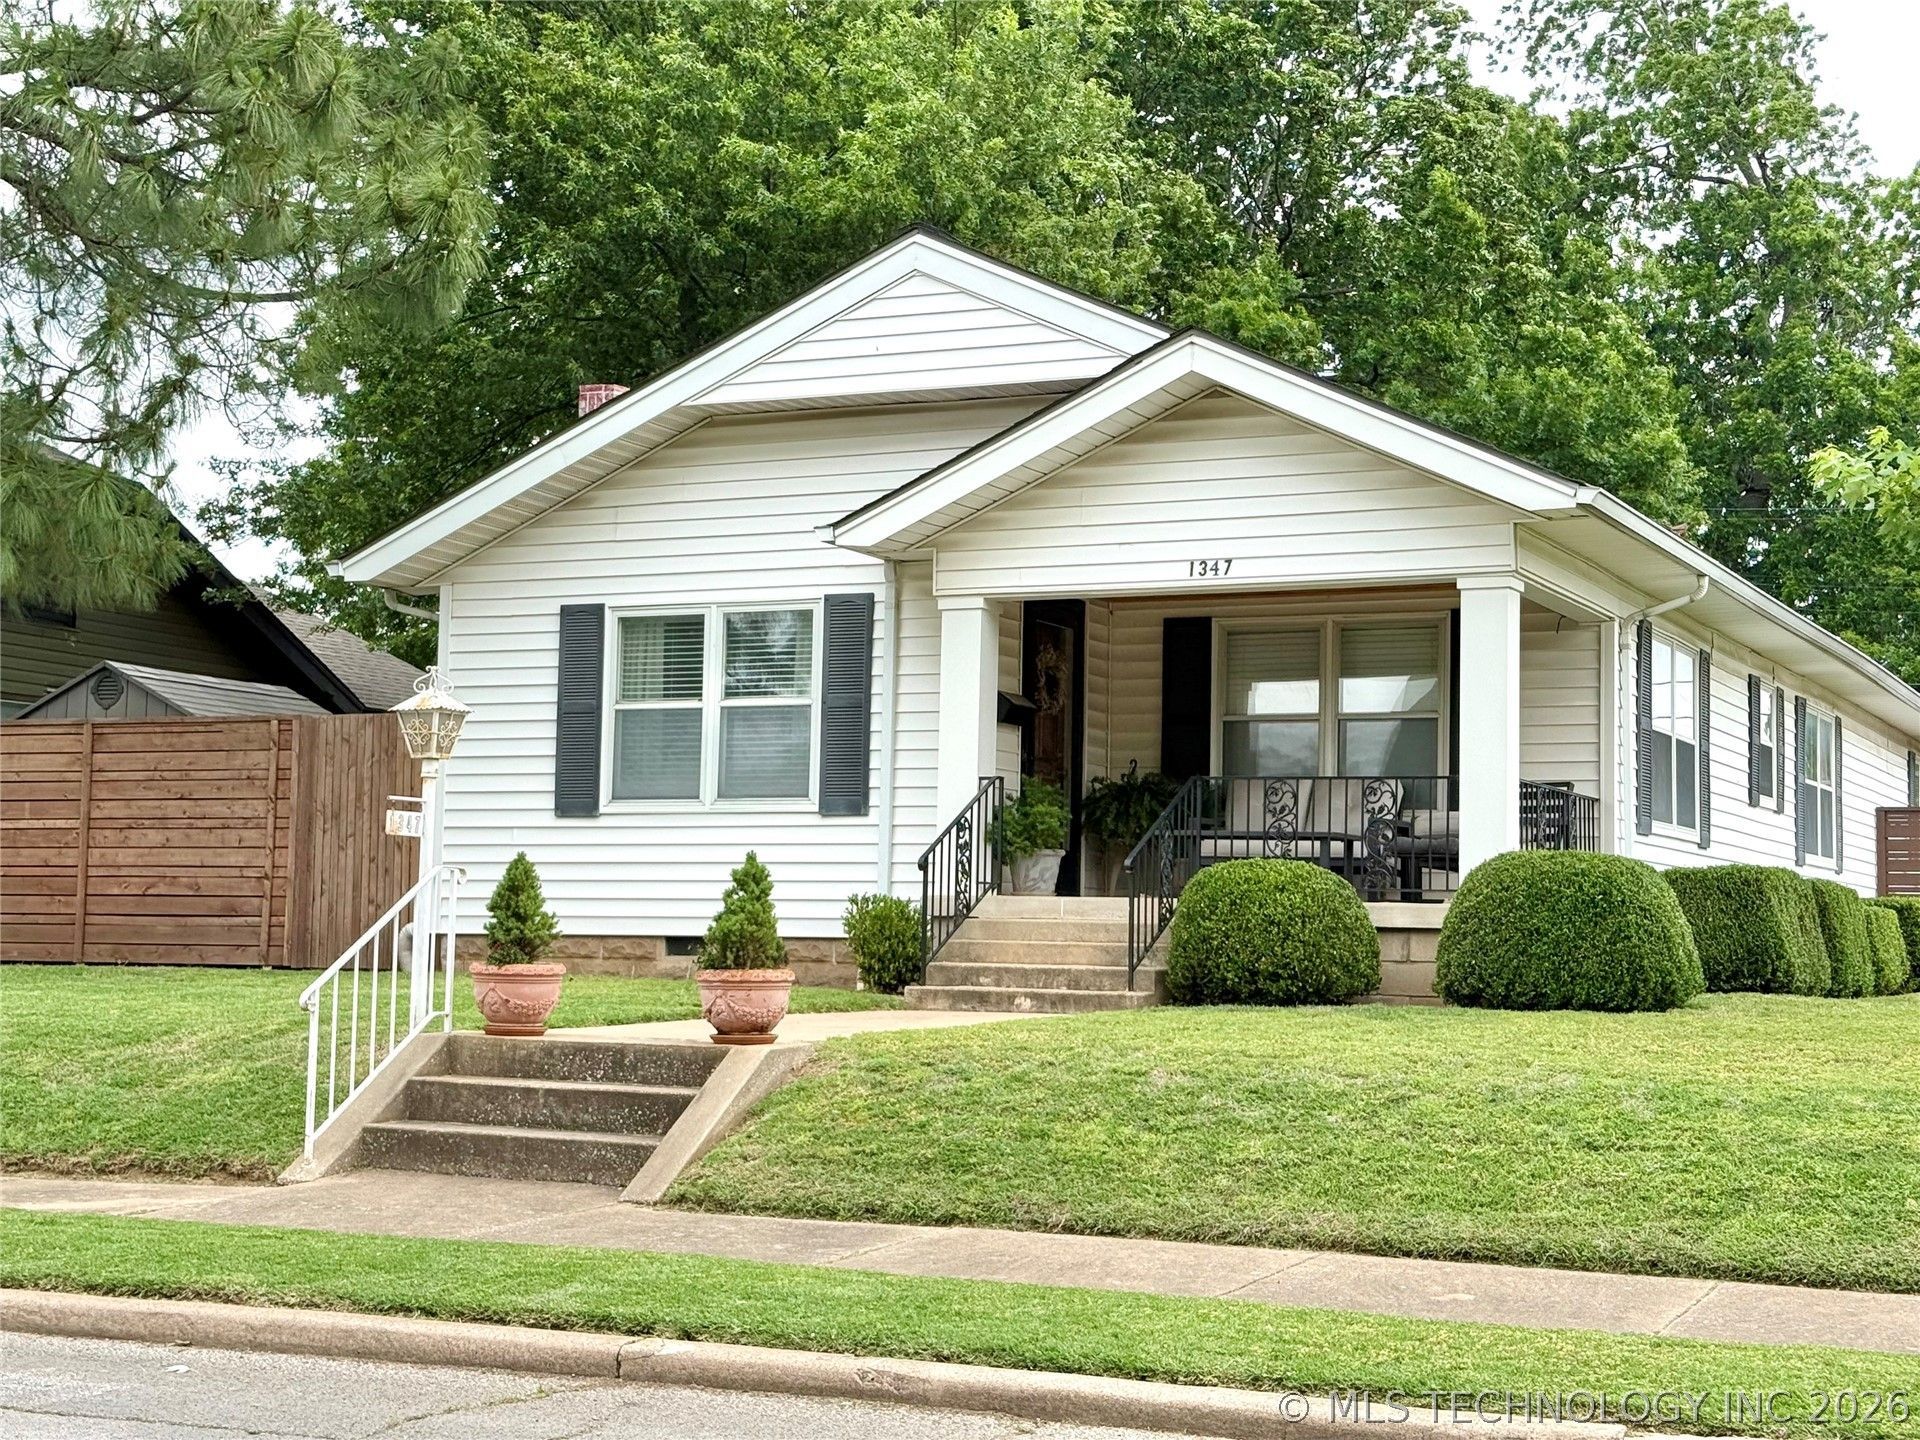
Charming and move-in ready, this updated home offers the perfect combination of character, convenience, and modern upgrades in one of Tulsa's most desirable central locations with a added bonus of a large 25 x 30 ft HEATED GARAGE/WORKSHOP. Situated on a corner lot in the heart of midtown, you will have easy access to the vibrant amenities of the Cherry Street, Utica Square and Mother Road Market areas. Inside, the updated kitchen features a mix of vintage style with the original 1920s wood cabinetry paired with the functionality of new quartz counter-tops. The flexible floor-plan has 2 remodeled full baths and can either be 3 bedrooms with a spacious en-suite primary bedroom OR 2 bedrooms with 2 living areas. The 3rd bedroom is very large & is currently being used as a 2nd LIVING AREA. You will also enjoy having a large dedicated UTILITY ROOM. Outside, the property truly shines with a NEW OUTDOOR LIVING SPACE, new Pergola along with an impressive 720 sq ft detached & heated garage offering abundant room for vehicles, storage, hobbies, or a workshop which includes 220 electric. With its prime location, thoughtful updates, & exceptional extra space, this home is a rare opportunity in the heart of Tulsa. Kitchen refrigerator, washer, and dryer all remain with property.
Property Features
Property Type: Residential - Single Family
Basement: None, Crawl Space
Cooling: Central Air
Fireplaces: 1
Garage: 2
Heating: Central, Gas
Home Style: Craftsman
Lot Size: 0.16 Acres
Roof Type: Asphalt, Fiberglass
Stories: 1.0
Taxes: $2,004
Year Built: 1926
Amenities
Attic
High Speed Internet
Quartz Counters
Stone Counters
Ceiling Fan(s)
Gas Range Connection
Programmable Thermostat
Concrete Driveway
Landscaping
Rain Gutters
Feature Descriptions
Accessibility: Accessible Doors
Appliances: Dryer, Dishwasher, Disposal, Gas Water Heater, Oven, Range, Refrigerator, Stove, Washer
Community Features: Gutter(s), Sidewalks
Door Features: Storm Door(s)
Exterior: Vinyl Siding, Wood Frame
Fencing: Full, Privacy
Fireplace: Decorative
Flooring: Tile, Wood
HOA Y/N: No
Laundry: Washer Hookup, Electric Dryer Hookup, Gas Dryer Hookup
Lot: Corner Lot, Mature Trees
Parcel#: 36600-93-08-21750
Parking: Detached, Garage, Other, Garage Faces Side, Storage, Workshop in Garage
Parking Notes: Detached, Garage, Other, Garage Faces Side, Storage, Wo
Patio/Porch: Covered, Patio, Porch
Security: No Safety Shelter, Smoke Detector(s)
Sewer: Public Sewer
Utilities: Cable Available, Electricity Available, Fiber Optic Available, Natural Gas Available, Phone Available, Water Available
Water: Public
Window: Casement Window(s), Wood Frames, Insulated Windows, Storm Window(s)
Local Schools
High School: Hale
Middle School: Hale
Elementary School: Kendall Whittier
School District: Tulsa - Sch Dist
Listed By / Shown By
Listed By
Agency Name: Homecoin.com
Shown By
Agent Name: Susan Lucas
Agent Phone: Cell: (918) 200-9755
Agency Title: Solid Rock Realtors

Estimate Your Payment
Estimated Payment
$ 1,035.45 per month $767.82 Principal & Interest $167.00 Property Tax $100.63 Homeowner's InsuranceChange Payment Information
Privacy Policy / DMCA Notice / ADA Accessibility


This site is hosted, designed and copyright
© 1994 - 2026 by
Delta Media Group, Inc. -- Patent Pending --
1347 S Evanston Avenue | MLS# 2618416
This single family home located at 1347 S Evanston Avenue, Tulsa, OK 74104 is currently listed for sale with an asking price of $345,000. This property was built in 1926 and has 3 bedrooms and 2 full baths with 1646 sq. ft. S Evanston Avenue is located in the Rosemont Heights subdivision within the Tulsa - Sch Dist school district. Search Rosemont Heights real estate on susan-lucas.solidrockrealtors.com today.