- Cell: (918) 200-9755
- Making Home Dreams Come True!!

Susan Lucas
BA, ABR, RSPS, Top 500 Real Producers
BEDS2
BATHS2 full
SQUARE FEET1,592
MLS#2618922
STATUSActive
PROPERTY TYPEResidential - Townhouse
SUBDIVISIONThe Retreat at Brookside North
SCHOOLTulsa - Sch Dist
Property Description
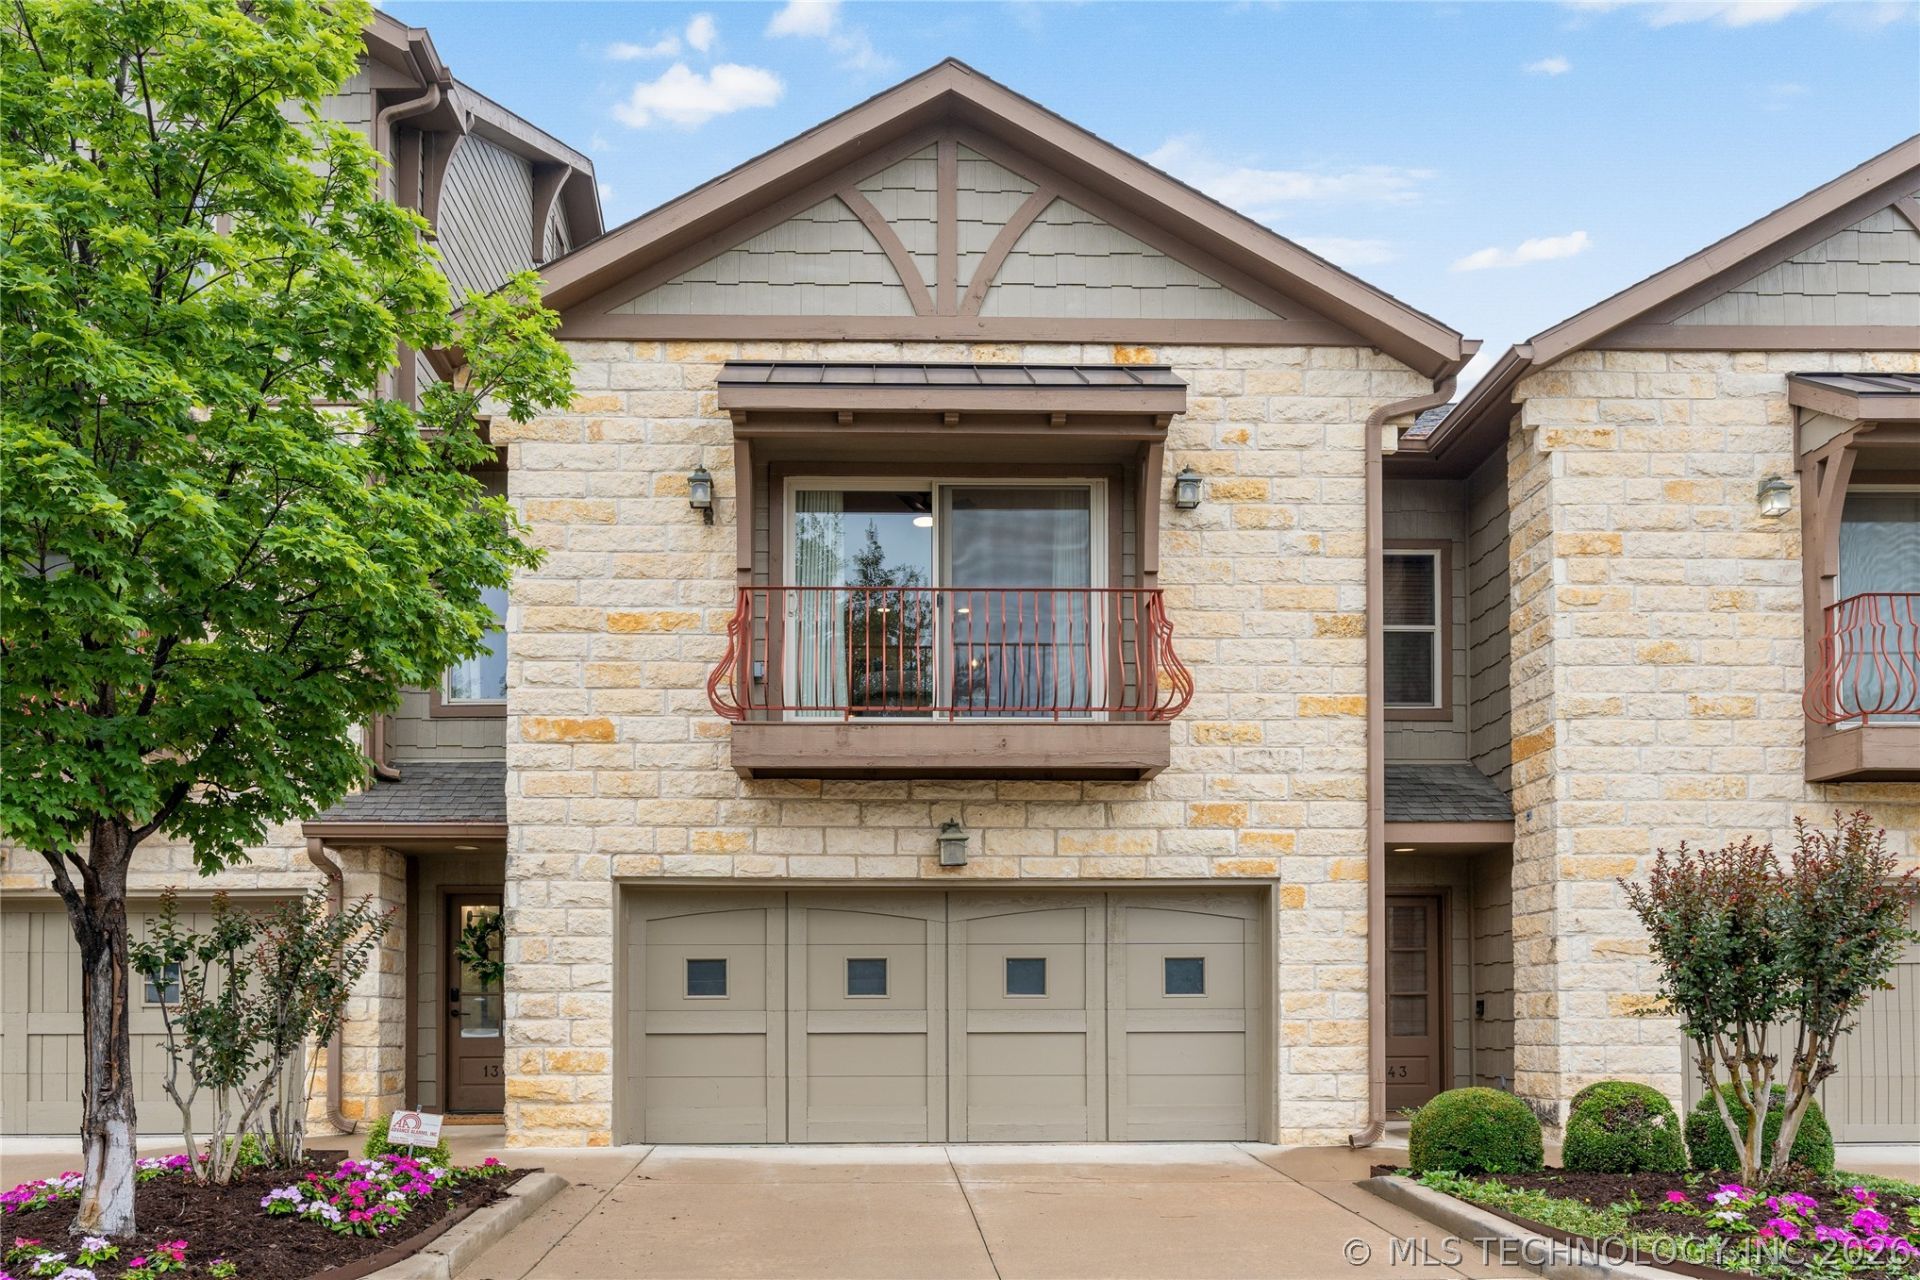
Walk to Whole Foods, meet friends in Brookside and be downtown in minutes - this is effortless Midtown living. This updated townhome features an open floorplan with hardwoods floors, 9 foot ceilings and a beautifully designed kitchen with granite countertops, custom cabinetry and newer appliances. The lower level offers a full bedroom and bath plus easy-access laundry - ideal for guests or a flexible home office. Upstairs, the main level showcases the open concept living room with fireplace, dining spacious primary suite that includes a large walk-in closet, jacuzzi tub, separate shower and private balcony - perfect for unwinding. Enjoy true low-maintenance living with HOA coverage from roof to grounds, including yard upkeep, exterior maintenance, termite control, gutters and roof. Complete with two car garage, fresh paint, updated carpet and lighting - this home is perfect for anyone seeking a lock-and-leave lifestyle in the heart of Brookside.
Property Features
Property Type: Residential - Townhouse
Basement: None
Cooling: Central Air,2 Units, Zoned
Fireplaces: 1
Garage: 2 car attached
Heating: Central, Gas, Zoned
Lot Size: 0.06 Acres
Roof Type: Asphalt, Fiberglass
Stories: 2.0
Taxes: $3,586
Year Built: 2008
Amenities
Central Vacuum
Granite Counters
High Ceilings
High Speed Internet
Cable TV
Wired for Data
Ceiling Fan(s)
Gas Range Connection
Gas Oven Connection
Programmable Thermostat
Concrete Driveway
Sprinkler/Irrigation
Landscaping
Rain Gutters
Feature Descriptions
Appliances: Convection Oven, Dishwasher, Disposal, Gas Water Heater, Microwave, Oven, Range, Refrigerator
Association Amenities: Other
Community Features: Gutter(s), Sidewalks
Days on Site: 4
Door Features: Insulated Doors
Exterior: Other, Shake Siding, Stone, Wood Frame
Fencing: Full
Fireplace: Gas Log, Gas Starter
Flooring: Carpet, Tile
HOA Fee: 322/ Monthly
HOA Y/N: Yes
Laundry: Washer Hookup, Electric Dryer Hookup, Gas Dryer Hookup
Lot: Other
Parcel#: 34820-93-30-27550
Parking: Attached, Garage
Parking Notes: Attached, Garage
Patio/Porch: Balcony, Covered, Deck, Patio
Pets Allowed: Yes
Security: No Safety Shelter, Smoke Detector(s)
Sewer: Public Sewer
Utilities: Cable Available, Electricity Available, Natural Gas Available, High Speed Internet Available, Water Available
Water: Public
Window: Vinyl, Insulated Windows
Local Schools
High School: Edison
Middle School: Edison Prep.
Elementary School: Eliot
School District: Tulsa - Sch Dist
Listed By / Shown By
Listed By
Agency Name: Engel & Voelkers Tulsa
Shown By
Agent Name: Susan Lucas
Agent Phone: Cell: (918) 200-9755
Agency Title: Solid Rock Realtors

Estimate Your Payment
Estimated Payment
$ 1,179.86 per month $778.95 Principal & Interest $298.83 Property Tax $102.08 Homeowner's InsuranceChange Payment Information
Privacy Policy / DMCA Notice / ADA Accessibility


This site is hosted, designed and copyright
© 1994 - 2026 by
Delta Media Group, Inc. -- Patent Pending --
1341 E 41st Place | MLS# 2618922
This townhouse located at 1341 E 41st Place, Tulsa, OK 74105 is currently listed for sale with an asking price of $350,000. This property was built in 2008 and has 2 bedrooms and 2 full baths with 1592 sq. ft. E 41st Place is located in the The Retreat at Brookside North subdivision within the Tulsa - Sch Dist school district. Search The Retreat At Brookside North real estate on susan-lucas.solidrockrealtors.com today.